Welcome To 108 Pine Hill Crescent, Nestled In A Quiet And Highly Sought-After Neighbourhood In Aurora. This Well-Maintained Home Offers An Exceptional Blend Of Comfort, Functionality, And Timeless Appeal-Ideal For Families, Professionals, Or Those Seeking A Peaceful Suburban Lifestyle.Featuring A Spacious And Thoughtfully Designed Layout, The Home Showcases Bright Principal Rooms Filled With Natural Light, Creating A Warm And Inviting Atmosphere Throughout. The Open-Concept Living And Dining Areas Provide A Seamless Setting For Both Everyday Living And Entertaining.The Kitchen Is Both Practical And Inviting, Offering Ample Cabinetry, Generous Counter Space, And A Cozy Breakfast Area Overlooking The Backyard-Perfect For Morning Coffee Or Casual Family Meals.The Upper Level Features Well-Proportioned Bedrooms, Including A Comfortable Primary Retreat With Ample Closet Space. Additional Bedrooms Are Bright And Versatile, Ideal For Children, Guests, Or A Home Office.Situated On A Desirable Lot, The Property Boasts A Private Backyard-Perfect For Outdoor Entertaining, Summer Barbecues, Or Simply Relaxing In A Tranquil Setting.Conveniently Located Close To Top-Rated Schools, Parks, Shopping, Restaurants, And Major Highways, This Home Offers Easy Access To All Amenities While Maintaining A Quiet Residential Atmosphere.A Fantastic Opportunity To Own A Beautiful Home In One Of Aurora's Most Desirable Communities.
For sale
C$2,080,000
108 Pine Hill Cres E, Aurora, ON L4G 3X9
4beds
4baths
Single Family Residence
Built in ----
4,660 Square Feet Lot
$-- Zestimate®
C$--/sqft
C$-- HOA
What's special
Ample cabinetryGenerous counter spacePrivate backyardDesirable lot
- 9 days |
- 1 |
- 0 |
Zillow last checked:
Listing updated:
Listed by:
HOMELIFE LANDMARK REALTY INC.
Source: TRREB,MLS®#: N13643194 Originating MLS®#: Toronto Regional Real Estate Board
Originating MLS®#: Toronto Regional Real Estate BoardFacts & features
Interior
Bedrooms & bathrooms
- Bedrooms: 4
- Bathrooms: 4
Primary bedroom
- Level: Second
- Dimensions: 6.17 x 4.57
Bedroom 2
- Level: Second
- Dimensions: 3.65 x 3.35
Bedroom 3
- Level: Second
- Dimensions: 4.55 x 4.15
Bedroom 4
- Level: Second
- Dimensions: 3.95 x 3.65
Breakfast
- Level: Ground
- Dimensions: 4.25 x 3.03
Den
- Level: Ground
- Dimensions: 3.36 x 3.36
Dining room
- Level: Ground
- Dimensions: 3.5 x 3.34
Kitchen
- Level: Ground
- Dimensions: 4.25 x 2.48
Laundry
- Level: Second
- Dimensions: 3.65 x 1.82
Living room
- Level: Ground
- Dimensions: 4.58 x 3.8
Heating
- Forced Air, Gas
Cooling
- Central Air
Features
- Central Vacuum
- Flooring: Carpet Free
- Basement: Unfinished,Walk-Out Access
- Has fireplace: Yes
Interior area
- Living area range: 3000-3500 null
Property
Parking
- Total spaces: 4
- Parking features: Garage
- Has garage: Yes
Features
- Stories: 2
- Pool features: None
Lot
- Size: 4,660 Square Feet
Details
- Parcel number: 036701200
Construction
Type & style
- Home type: SingleFamily
- Property subtype: Single Family Residence
Materials
- Stone
- Foundation: Concrete
- Roof: Asphalt Shingle
Utilities & green energy
- Sewer: Sewer
Community & HOA
Location
- Region: Aurora
Financial & listing details
- Annual tax amount: C$8,764
- Date on market: 8/6/2026
Price history
Price history is unavailable.
Public tax history
Tax history is unavailable.
Climate risks
Neighborhood: L4G
Nearby schools
GreatSchools rating
No schools nearby
We couldn't find any schools near this home.
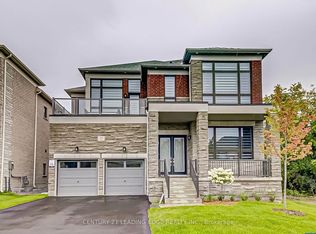
- C$15 bd5 ba-- sqft37 Woodhaven Ave, Aurora, ON L4G3Y1For Sale
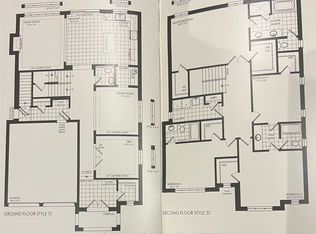
- C$1,999,0005 bd4 ba-- sqft276 Ridge Rd, Aurora, ON L4G0M3For Sale

- C$2,228,0004 bd4 ba-- sqft180 Sunset Vista Ct, Aurora, ON L4G3Y1For Sale
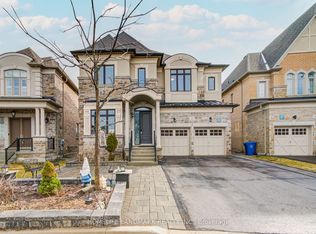
- C$14 bd3 ba-- sqft184 Sunset Vista Ct, Aurora, ON L4G3Y1For Sale

- C$1,499,9006 bd5 ba-- sqft71 Woodhaven Ave, Aurora, ON L4G3Y2For Sale
- C$1,599,0004 bd3 ba-- sqft101 McClellan Way, Aurora, ON L4G6M4For Sale
- C$2,698,0004 bd5 ba-- sqft216 Sunset Vista Ct E, Aurora, ON L4G3Y1For Sale
- C$4,5004 bd3 ba-- sqft129 McClellan Way, Aurora, ON L4G6M4For Rent
Similar homes
- C$2,088,0004 bd4 ba-- sqft40 Conklin Cres, Aurora, ON L4G 0Z3For SaleMLS ID #N13506918, BAY STREET GROUP INC.. TRREB
- C$2,088,0007 bd8 ba-- sqft43 Mike Boshevski Ct, Aurora, ON L4G 3G7For Sale
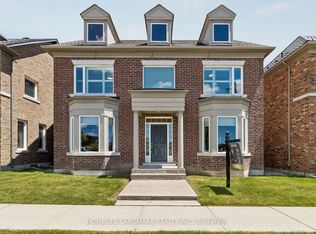
 MLS ID #N13496554, HOMELIFE LANDMARK REALTY INC.. TRREB
 - C$1,788,0004 bd4 ba-- sqft45 Russell Dawson Rd, Markham, ON L6C 0H1For Sale
 MLS ID #N13674206, HOMELIFE LANDMARK REALTY INC.. TRREB
 - C$2,450,0004 bd4 ba-- sqft96 Bond Cres, Richmond Hill, ON L4E 3K8For Sale
 MLS ID #N13627710, REMAX YOUR COMMUNITY REALTY. TRREB
 - C$1,688,0004 bd4 ba-- sqft38 Russell Parker Cres, Aurora, ON L4G 0V5For SaleMLS ID #N13602504, SKYLETTE MARKETING REALTY INC.. TRREB
- C$1,890,0004 bd4 ba-- sqft12 Bellside Dr, Markham, ON L3P 7B8For SaleMLS ID #N13660316, HOMELIFE NEW WORLD REALTY INC.. TRREB
- C$1,474,0004 bd3 ba-- sqft40 Boiton St, Richmond Hill, ON L4S 0M1For SaleMLS ID #N13658516, HOMELIFE LANDMARK REALTY INC.. TRREB
- C$2,288,0005 bd4 ba-- sqft402 Farrell Rd, Vaughan, ON L6A 4W8For SaleMLS ID #N13525144, HOMELIFE LANDMARK REALTY INC.. TRREB
- C$1,888,8006 bd5 ba-- sqft95 Alpaca Dr, Richmond Hill, ON L4E 0R1For SaleMLS ID #N13217266, HOMELIFE/BAYVIEW REALTY INC.. TRREB
- C$1,628,0005 bd5 ba-- sqft1208 Atkins Dr, Newmarket, ON L3X 0E1For SaleMLS ID #N13655770, ELITE CAPITAL REALTY INC.. TRREB
- C$1,899,0006 bd5 ba-- sqft208 Hunting Ridges Dr, Richmond Hill, ON L4E 4K6For SaleMLS ID #N13524184, HOMELIFE NEW WORLD REALTY INC.. TRREB
- C$1,998,0004 bd5 ba-- sqft59 Gorman Ave, Vaughan, ON L4H 0Z6For SaleMLS ID #N13615366, RE/MAX ATRIUM HOME REALTY. TRREB
- C$1,798,0004 bd5 ba-- sqft1135 Cenotaph Blvd, Newmarket, ON L3X 0A7For SaleMLS ID #N13538776, RE/MAX HALLMARK REALTY LTD.. TRREB
- C$1,398,8004 bd3 ba-- sqft28 Poplar Dr, Richmond Hill, ON L4E 2Y4For SaleMLS ID #N13462994, CENTURY 21 B.J. ROTH REALTY LTD.. TRREB
- C$1,888,0005 bd5 ba-- sqft81 Prince Of Wales Dr, Markham, ON L6C 0E1For SaleMLS ID #N13516802, HOMELIFE LANDMARK REALTY INC.. TRREB
- C$1,880,0004 bd4 ba-- sqft2 Apple Grove Ct, Vaughan, ON L6A 4C2For SaleMLS ID #N13491634, HC REALTY GROUP INC.. TRREB
- C$2,660,0005 bd6 ba-- sqft10 Stancroft Dr, Richmond Hill, ON L4C 4N1New ConstructionMLS ID #N13627906, HOMELIFE NEW WORLD REALTY INC.. TRREB
- C$1,698,8885 bd4 ba-- sqft194 Boundary Blvd, Whitchurch Stouffville, ON L4A 4W3For SaleMLS ID #N13646012, HOMELIFE/MIRACLE REALTY LTD. TRREB
- C$2,288,0007 bd5 ba-- sqft18 Marinucci Ct, Richmond Hill, ON L4C 0M3For SaleMLS ID #N13482416, HOMELIFE/BAYVIEW REALTY INC.. TRREB
- C$1,738,8887 bd5 ba-- sqft36 Coldstream Cres, Richmond Hill, ON L4S 1E5For SaleMLS ID #N13620498, HOMELIFE LANDMARK REALTY INC.. TRREB
