Welcome to 180 Sunset Vista Court, nestled on a quiet and family-friendly cul-de-sac in one of Aurora's most desirable neghbourhoods. This beautiful maintained home offers a perfect blend of comfort, elegance, and functionality, ideal for families and professionals alike. Featuring a spacious and thoughfully designed layout, this residence boasts generous principal rooms filled with natural light, creating a warm and inviting atmosphere throughout. The open-concept living and dining areas are perfect for both everyday living and entertaining guests. The modern kitchen is equipped with quality cabinetry, ample counter space, and a breakfast area overlooking the backyard - ideal for morning coffee or family gatherings. The upper level offers well-sized bedrooms, including a comfortable primary retreat complete with a private ensuite and ample closet space. The additional bedrooms are bright and versatile, suitable for children, guests, or a home office setup. Situated on a premium lot, the property offers a private backyard space perfect for outdoor entertaining, summer barbecues, or simply relexing in a peaceful setting. The home is conveniently located close to top-rated schools, parks, shopping, restaurants, and major highways, making commuting and daily errands effortless. Located in the heart of Aurora, residents enjoy access to beautiful trails, community centres, and all essential amenities while benefiting from a quiet suburban lifestyle. This is a rare opportunity to own a stunning home in a prime location - a true must-see!
For sale
C$2,228,000
180 Sunset Vista Ct, Aurora, ON L4G 3Y1
4beds
4baths
Single Family Residence
Built in ----
5,670 Square Feet Lot
$-- Zestimate®
C$--/sqft
C$-- HOA
What's special
Quiet and family-friendly cul-de-sacWarm and inviting atmosphereAmple counter spaceAmple closet spacePremium lot
- 180 days |
- 3 |
- 0 |
Zillow last checked:
Listing updated:
Listed by:
CENTURY 21 ATRIA REALTY INC.
Source: TRREB,MLS®#: N12799010 Originating MLS®#: Toronto Regional Real Estate Board
Originating MLS®#: Toronto Regional Real Estate BoardFacts & features
Interior
Bedrooms & bathrooms
- Bedrooms: 4
- Bathrooms: 4
Primary bedroom
- Level: Upper
- Dimensions: 6.19 x 4.57
Bedroom 2
- Level: Upper
- Dimensions: 3.66 x 3.35
Bedroom 3
- Level: Upper
- Dimensions: 4.57 x 4.15
Bedroom 4
- Level: Upper
- Dimensions: 3.96 x 3.66
Breakfast
- Level: Ground
- Dimensions: 4.26 x 3.04
Den
- Level: Ground
- Dimensions: 3.35 x 3.35
Dining room
- Level: Ground
- Dimensions: 3.4 x 3.35
Family room
- Level: Ground
- Dimensions: 4.57 x 3.81
Kitchen
- Level: Ground
- Dimensions: 4.26 x 2.47
Laundry
- Level: Upper
- Dimensions: 3.66 x 1.83
Heating
- Forced Air, Gas
Cooling
- Central Air
Features
- Central Vacuum
- Flooring: Carpet Free
- Basement: Unfinished
- Has fireplace: Yes
Interior area
- Living area range: 3000-3500 null
Property
Parking
- Total spaces: 4
- Parking features: Private
- Has garage: Yes
Features
- Stories: 2
- Pool features: None
Lot
- Size: 5,670 Square Feet
Details
- Parcel number: 036701218
Construction
Type & style
- Home type: SingleFamily
- Property subtype: Single Family Residence
Materials
- Stone
- Foundation: Concrete
- Roof: Asphalt Shingle
Utilities & green energy
- Sewer: Sewer
Community & HOA
Location
- Region: Aurora
Financial & listing details
- Annual tax amount: C$9,743
- Date on market: 2/18/2026
Price history
Price history is unavailable.
Public tax history
Tax history is unavailable.
Climate risks
Neighborhood: L4G
Nearby schools
GreatSchools rating
No schools nearby
We couldn't find any schools near this home.
- C$14 bd3 ba-- sqft184 Sunset Vista Ct, Aurora, ON L4G3Y1For Sale

- C$2,698,0004 bd5 ba-- sqft216 Sunset Vista Ct E, Aurora, ON L4G3Y1For Sale

- C$15 bd5 ba-- sqft37 Woodhaven Ave, Aurora, ON L4G3Y1For Sale
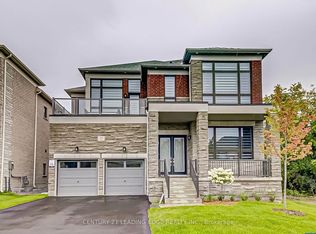
- C$1,999,0005 bd4 ba-- sqft276 Ridge Rd, Aurora, ON L4G0M3For Sale

- C$2,080,0004 bd4 ba-- sqft108 Pine Hill Cres E, Aurora, ON L4G3X9For Sale
- C$1,499,9006 bd5 ba-- sqft71 Woodhaven Ave, Aurora, ON L4G3Y2For Sale
- C$2,799,0005 bd4 ba-- sqft243 Ridge Rd, Aurora, ON L4G0M3For Sale
- C$2,199,9004 bd4 ba-- sqft92 Maple Fields Cir, Aurora, ON L4G3X6For Sale
Similar homes
- C$2,247,0005 bd4 ba-- sqft105 Halldorson Ave, Aurora, ON L4G 7Z4For Sale
 MLS ID #N13418702, REMAX YOUR COMMUNITY REALTY. TRREB
 - C$2,350,0004 bd4 ba-- sqft161 Cranberry Ln, Aurora, ON L4G 5Z4For Sale
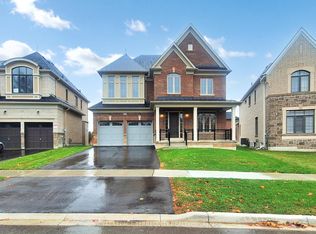 MLS ID #N13246598, ROYAL LEPAGE TERREQUITY REALTY. TRREB
 - C$2,199,0004 bd6 ba-- sqft162 Bathurst Glen Dr, Vaughan, ON L4J 8T2For Sale
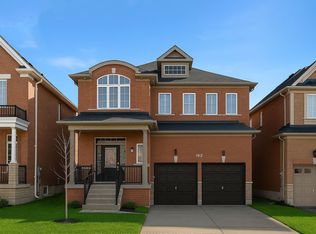 MLS ID #N12082696, RE/MAX ATRIUM HOME REALTY. TRREB
 - C$1,198,0005 bd5 ba-- sqft4 Merton St, Richmond Hill, ON L4E 2Z2For Sale
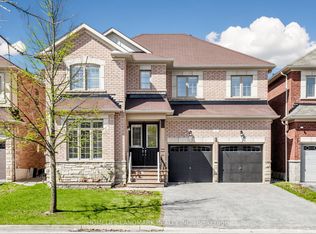 MLS ID #N13644728, HOMELIFE LANDMARK REALTY INC.. TRREB
 - C$1,899,0004 bd5 ba-- sqft72 Current Dr, Richmond Hill, ON L4S 0M9For SaleMLS ID #N13473082, RE/MAX REALTRON WENDY ZHENG REALTY. TRREB
- C$1,225,0004 bd3 ba-- sqft91 Badgerow Way, Aurora, ON L4G 0Z5For SaleMLS ID #N13680724, CENTURY 21 PERCY FULTON LTD.. TRREB
- C$1,998,0004 bd4 ba-- sqft17 Bramble Dr, Toronto, ON M3B 2E9For SaleMLS ID #C13645492, HOMECOMFORT REALTY INC.. TRREB
- C$2,049,0004 bd4 ba-- sqft22 Coreydale Ct, Toronto, ON M3H 4T2For SaleMLS ID #C12959388, HOMELIFE LANDMARK REALTY INC.. TRREB
- C$1,880,0004 bd2 ba-- sqft18 Mayvern Cres, Richmond Hill, ON L4C 5J4For SaleMLS ID #N13527524, CENTRAL HOME REALTY INC.. TRREB
- C$2,380,0006 bd6 ba-- sqft75 Hurst Ave, Vaughan, ON L6A 4Y6For SaleMLS ID #N12900470, HOMELIFE LANDMARK REALTY INC.. TRREB
- C$1,939,9005 bd5 ba-- sqft85 Coral Acres Dr, Vaughan, ON L6A 4K8For SaleMLS ID #N13613822, SUTTON GROUP-ADMIRAL REALTY INC.. TRREB
- C$2,120,0005 bd5 ba-- sqft116 Goulding Ave, Toronto, ON M2M 1L4For SaleMLS ID #C13622016, SUTTON GROUP-ADMIRAL REALTY INC.. TRREB
- C$2,788,0004 bd4 ba-- sqft31 Vesta Dr, Richmond Hill, ON L4B 2M2For SaleMLS ID #N13599080, HAMMOND INTERNATIONAL PROPERTIES LIMITED. TRREB
- C$1,956,0006 bd4 ba-- sqft81 Livante Ct, Markham, ON L6C 0T5For SaleMLS ID #N13497826, SUTTON GROUP-ADMIRAL REALTY INC.. TRREB
- C$1,249,9004 bd4 ba-- sqft45 Brookview Dr, Bradford West Gwillimbury, ON L3Z 0S6For SaleMLS ID #N13686424, KELLER WILLIAMS REFERRED URBAN REALTY. TRREB
- C$1,999,0005 bd5 ba-- sqft57 Busch Ave, Markham, ON L6C 0V4For SaleMLS ID #N13631052, REAL ONE REALTY INC.. TRREB
- C$1,899,9004 bd3 ba-- sqft131 Muret Cres Lot 12, Vaughan, ON L6A 0P2New ConstructionMLS ID #N13423176, REMAX YOUR COMMUNITY REALTY. TRREB
- C$1,499,0005 bd4 ba-- sqft50 Springer Dr, Richmond Hill, ON L4C 0G1For SaleMLS ID #N13238482, SUTTON GROUP-ADMIRAL REALTY INC.. TRREB
- C$1,349,0003 bd4 ba-- sqft40 Chiara Rose Ln, Richmond Hill, ON L4E 2X5For SaleMLS ID #N13456062, HOMELIFE FRONTIER REALTY INC.. TRREB
- C$2,495,0004 bd4 ba-- sqft119 Jay St, Toronto, ON M6L 2M3For SaleMLS ID #W13566826, RE/MAX WEST REALTY INC.. TRREB
