Private ~2 Acre ~5000SQFT Total Aurora Estate. Serene Hilltop Location. Aerial Views of City Lights & Mature Forests All Around. Unparalleled Privacy, Calmness & Serenity. Tucked Away at the Very End of a Private Cul-de-sac with Private Owners-Only Road Access. Exceptional Value In The Highly Renowned Aurora Estates Community Surrounded by Multiple $5M-$10M Neighbouring Estates. The Best Combination of Location, Privacy, Safety & Proximity. A Cottage-Like Estate In The City - 60 Seconds from Yonge St & all shopping needs yet Quiet, Tranquil & Private Like There's No One Around. Too Many Upgrades to Name. Oversized Garage, Long Driveway Easily Fits 10+ Large Cars. Useable Land & Room to Grow/Add, Build up to 3 RDUs. Back of Property May Be Severed to Form A New Building Lot to Build a 2nd Home or Simply Sell the Severed Lot. For Reference Smaller Building Lots on Ridge Rd Have Sold $1.215-$3M. Merely the Land Value of the Lots on this Property Severed Could Exceed the List Price. Endless Potential. 5 Beds, Private Entry Loft w/ Floor to Ceiling Skylights. 2 Separate Staircases. Main Floor Bedroom Can Be Used As Home Office or Formal Dining Room. 4 Baths: 6Pc Master Ensuite, 5Pc Main Bath, 2 Powder Rooms on Main Floor. Multiple Organic Fruit/Vegetable/Herb Trees & Plants- Tons of Mint (3 Varieties), Tomatoes, Sage, Chives, Potatoes & Pumpkins. Roses, Ontario Flowers, Hibiscus, Tulips & many other Flowers/Trees Surround the Front Yard. Enjoy Pure, Clean Water From The Private Well. Full & Comprehensive H20 Filtration System T/O Home & Exterior Hoses Via The Main Filter Presser, UV Light Disinfectant, Softener Salt Tank & Reverse Osmosis System. W/O Basement w/ Glass Sliding Door, Basement Also Accessible From Garage Through Rear Deck. No Rental Items, No Municipal H20 Bills. Reduced Overhead More Freedom. Municipal Water at Road. Truly A Once In A Lifetime Property. Turn-Key For End Users & Oozing w/ Potential for Prospective Investors. A True Gem In The Aurora Estates
For sale
C$2,195,000
243 Ridge Rd, Aurora, ON L4G 0M3
5beds
4baths
Single Family Residence
Built in ----
1 Square Feet Lot
$-- Zestimate®
C$--/sqft
C$-- HOA
What's special
Serene hilltop locationOversized garage
- 3 days
- 8
- 1
Zillow last checked:
Listing updated:
Listed by:
REMAX YOUR COMMUNITY REALTY
Source: TRREB,MLS®#: N13827006 Originating MLS®#: Toronto Regional Real Estate Board
Originating MLS®#: Toronto Regional Real Estate BoardFacts & features
Interior
Bedrooms & bathrooms
- Bedrooms: 5
- Bathrooms: 4
Primary bedroom
- Level: Second
- Dimensions: 3.91 x 6.93
Bedroom 2
- Level: Second
- Dimensions: 5.35 x 5.43
Bedroom 3
- Level: Second
- Dimensions: 3.91 x 3.09
Bedroom 4
- Level: Second
- Dimensions: 5.35 x 3.22
Dining room
- Level: Main
- Dimensions: 4.54 x 4.87
Exercise room
- Level: Basement
- Dimensions: 4.54 x 6.65
Family room
- Level: Main
- Dimensions: 4.69 x 6.09
Foyer
- Level: Main
- Dimensions: 1.52 x 3.73
Other
- Level: Basement
- Dimensions: 6.24 x 1.39
Game room
- Level: Basement
- Dimensions: 4.47 x 6.5
Great room
- Level: Basement
- Dimensions: 7.69 x 5.66
Kitchen
- Level: Basement
- Dimensions: 1.39 x 5.66
Kitchen
- Level: Main
- Dimensions: 4.47 x 2.81
Laundry
- Level: Main
- Dimensions: 4.57 x 2.21
Living room
- Level: Main
- Dimensions: 4.54 x 3.81
Loft
- Level: Second
- Dimensions: 7.39 x 7.01
Office
- Level: Main
- Dimensions: 4.57 x 3.88
Heating
- Forced Air, Gas
Cooling
- Central Air
Appliances
- Included: Water Heater Owned
Features
- Flooring: Carpet Free
- Basement: Finished,Finished with Walk-Out,Separate Entrance,Walk-Out Access
- Has fireplace: Yes
- Fireplace features: Wood Burning, Family Room
Interior area
- Living area range: 3000-3500 null
Property
Parking
- Total spaces: 12
- Parking features: Private, Private Double, Garage Door Opener
- Has garage: Yes
Features
- Stories: 2
- Patio & porch: Patio, Deck
- Exterior features: Year Round Living, Recreational Area, Privacy, Lighting
- Pool features: None
- Has spa: Yes
- Spa features: Hot Tub
- Has view: Yes
- View description: City, Clear, Forest, Hills, Panoramic, Park/Greenbelt, Trees/Woods
Lot
- Size: 1 Square Feet
- Features: Wooded/Treed, Sloping, Rolling Slope, Cul de Sac/Dead End, Clear View, Tiled/Drainage
- Topography: Flat,Hillside,Hilly,Open Space,Rolling,Sloping,Wooded/Treed
Details
- Additional structures: Garden Shed
- Parcel number: 036700597
- Other equipment: Sump Pump
Construction
Type & style
- Home type: SingleFamily
- Property subtype: Single Family Residence
Materials
- Brick
- Foundation: Concrete Block
- Roof: Asphalt Shingle
Utilities & green energy
- Sewer: Septic
- Water: Drilled Well, Reverse Osmosis
Community & HOA
Location
- Region: Aurora
Financial & listing details
- Annual tax amount: C$10,134
- Date on market: 9/25/2026
Price history
Price history is unavailable.
Public tax history
Tax history is unavailable.
Climate risks
Neighborhood: L4G
Nearby schools
GreatSchools rating
No schools nearby
We couldn't find any schools near this home.


Similar homes
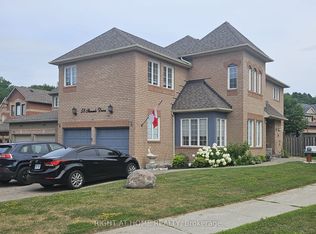
- C$2,198,0005 bd4 ba-- sqft69 Kings Cross Ave, Richmond Hill, ON L4B 2T2For Sale
 MLS ID #N13823906, RE/MAX HALLMARK REALTY LTD.. TRREB
 - C$2,099,0005 bd4 ba-- sqft79 Hill Farm Rd, King, ON L0G 1N0For Sale
 MLS ID #N13695534, COLDWELL BANKER SELECT REAL ESTATE. TRREB
 - C$1,980,0004 bd3 ba-- sqft235 Kemano Rd, Aurora, ON L4G 4Z1For Sale
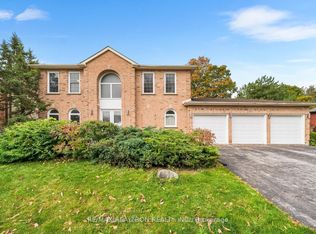 MLS ID #N13788050, RE/MAX REALTRON REALTY INC.. TRREB
 - C$1,799,0005 bd4 ba-- sqft48 Petch Cres, Aurora, ON L4G 5N9For Sale
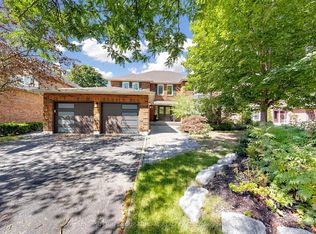 MLS ID #N13753412, SUTTON GROUP-ADMIRAL REALTY INC.. TRREB
