Experience Exceptional Living In This Beautifully Renovated Tribute Model Home, Ideally Situated On A Premium Lot, Having An Expansive Side Yard and Wide Back Width In The Prestigious Jefferson Community Of Richmond Hill, Offering Approximately 3,400+ Square Feet Of Finished Living Space. Freshly Painted And Elegantly Appointed With Hardwood Flooring Throughout, Pot Lights, And Numerous Upgrades That Enhance Both Style And Comfort. At The Heart Of The Home, The Impressive Chef-Inspired Kitchen Features A Centre Island, Quartz Countertops, Under-Cabinet Lighting, Pantry, and Convenient Servery, Complemented By An Inviting Adjacent 'Lifestyle' Seating Area, Perfect For Everyday Family Living. The Open Concept Combined Living And Dining Rooms Offer An Elegant Setting For Entertaining, With A Walkout To The Side Patio Porch That Seamlessly Extends Your Living Space Outdoors. All Bedrooms Are a Generous Size, Including The Primary Bedroom With Custom Closet Organizers. Abundant & Ample Storage Throughout Adds Everyday Practicality. The Laundry Room Showcases Timeless, Durable Epoxy Flooring and Convenient Direct Access To The Garage. The Finished Lower Level Provides Versatility Of Space For Family Recreation, Entertaining, a Home Office, and Guest Accommodations.The Exterior Has Landscaped Grounds With Interlocking Stonework At The Front, A Newly Stained Deck, And A 3-Zone Water Irrigation System Servicing The Front & Backyard. Enjoy The Added Appeal Of A Backyard Setting With Private Views From The Breakfast Area, Providing A Wonderful Space For Outdoor Dining, Relaxation, And Entertaining.Located Within The Highly Ranked School Zones Of St. Theresa Of Lisieux Catholic High School And Richmond Hill High School, and Close To Parks, Scenic Walking Trails, Shopping, Transit, and Everyday Conveniences.
For sale
C$1,398,000
3 Rollinghill Rd, Richmond Hill, ON L4E 4C1
5beds
4baths
Single Family Residence
Built in ----
4,391 Square Feet Lot
$-- Zestimate®
C$--/sqft
C$-- HOA
What's special
Premium lotExpansive side yardWide back widthFreshly paintedPot lightsImpressive chef-inspired kitchenCentre island
- 1 day
- 7
- 2
Zillow last checked:
Listing updated:
Listed by:
REMAX YOUR COMMUNITY REALTY
Source: TRREB,MLS®#: N14165696 Originating MLS®#: Toronto Regional Real Estate Board
Facts & features
Interior
Bedrooms & bathrooms
- Bedrooms: 5
- Bathrooms: 4
Primary bedroom
- Level: Second
- Dimensions: 3.91 x 5.74
Bedroom
- Level: Lower
- Dimensions: 3.88 x 3.47
Bedroom 2
- Level: Second
- Dimensions: 4.24 x 3.83
Bedroom 3
- Level: Second
- Dimensions: 4.47 x 4.41
Bedroom 4
- Level: Second
- Dimensions: 3.65 x 3.91
Breakfast
- Level: Main
- Dimensions: 2.13 x 3.25
Dining room
- Level: Main
- Dimensions: 3.98 x 2.84
Family room
- Level: Main
- Dimensions: 5.13 x 3.27
Game room
- Level: Lower
- Dimensions: 5.51 x 3.35
Kitchen
- Level: Main
- Dimensions: 3.88 x 3.96
Living room
- Level: Main
- Dimensions: 3.42 x 3.58
Recreation
- Level: Lower
- Dimensions: 6.22 x 5.1
Heating
- Forced Air, Gas
Cooling
- Central Air
Features
- Central Vacuum
- Basement: Finished
- Has fireplace: Yes
- Fireplace features: Natural Gas
Interior area
- Living area range: 2000-2500 null
Video & virtual tour
Property
Parking
- Total spaces: 4
- Parking features: Private Double, Available
- Has garage: Yes
Features
- Stories: 2
- Patio & porch: Patio
- Exterior features: Awning(s), Landscaped, Lawn Sprinkler System
- Pool features: None
Lot
- Size: 4,391 Square Feet
- Features: Hospital, Park, Place Of Worship, School, School Bus Route, Wooded/Treed, Irregular Lot
Details
- Additional structures: Shed
- Parcel number: 032080499
Construction
Type & style
- Home type: SingleFamily
- Property subtype: Single Family Residence
Materials
- Brick, Stone
- Foundation: Unknown
- Roof: Asphalt Shingle
Details
- Builder name: Tribute
Utilities & green energy
- Sewer: Sewer
Community & HOA
Location
- Region: Richmond Hill
Financial & listing details
- Annual tax amount: C$7,509
- Date on market: 11/10/2026
Price history
Price history is unavailable.
Public tax history
Tax history is unavailable.
Climate risks
Neighborhood: The Hill
Nearby schools
GreatSchools rating
No schools nearby
We couldn't find any schools near this home.
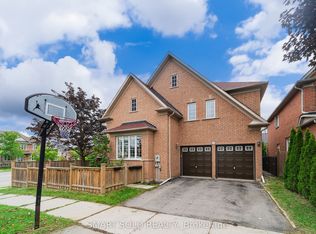
- C$1,339,0005 bd4 ba-- sqft16 Courtney Cres, Richmond Hill, ON L4E4B9For Sale
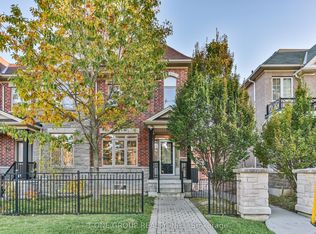
- C$999,0003 bd3 ba-- sqft68 Mack Clement Ln, Richmond Hill, ON L4S0G2For Sale
- C$999,0003 bd3 ba-- sqft63 Mack Clement Ln, Richmond Hill, ON L4S0G2For Sale

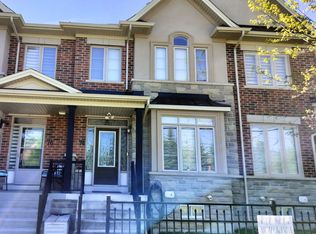
- C$1,280,0003 bd4 ba-- sqft74 Mack Clement Ln, Richmond Hill, ON L4S0G2For Sale
Similar homes
- C$1,399,9996 bd4 ba-- sqft135 Bernard Ave, Richmond Hill, ON L4C 9Z6For Sale
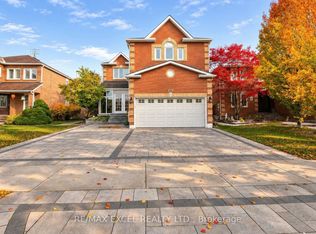 MLS ID #N14157552, RE/MAX EXCEL REALTY LTD.. TRREB
- C$1,399,0004 bd4 ba-- sqft22 Platinum Ave, Richmond Hill, ON L4E 5E2For Sale
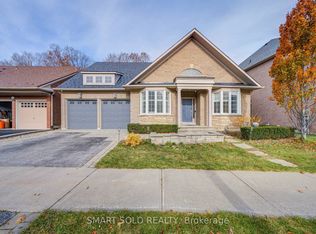 MLS ID #N14150688, SMART SOLD REALTY. TRREB
- C$1,399,0005 bd4 ba-- sqft15 Mirando St, Richmond Hill, ON L4S 2W8For Sale
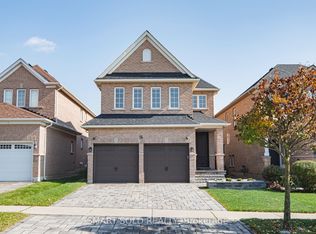 MLS ID #N14029934, SMART SOLD REALTY. TRREB
- C$1,399,8004 bd3 ba-- sqft50 Greenbank Dr, Richmond Hill, ON L4E 4C4For Sale
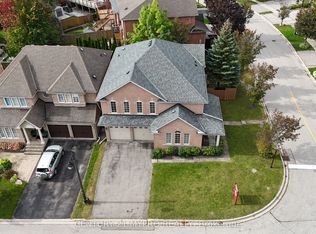 MLS ID #N13796538, CENTURY 21 MYPRO REALTY. TRREB
