Well Maintained Lovely Home Located In Highly Desirable Westbrook community! This home boasts 3 Spacious Bedrooms, Primary suite with double-sink vanity, glass shower, bathtub and heated tower rack. SS.Appliances : JennAir Gas Stove & Dishwasher, Fotile Rangehood, Whirlpool fridge. Upgrade Counter top, Light fixtures, accessories, Hansgrohe faucets for all bathrooms & Shower set with rain head in Prim BR ensuite. Expanded Laundry area included Laundry sink & Cabinets . Owned High Efficiency Hot Water Tank (No Need to Pay Monthly Fee).Kinetico Water Softener and Drinking System. Uniquely Designed Display Glass Shelves installed above the Three Way Fireplace at the Living and Dining Room. Loaded with Upgrades. The finished basement offers additional living space ideal for recreation or office use. 2pcs washroom. DirectAccess From Garage. Zoned for top-ranking schools, including Richmond Hill High School and Trillium Woods Public School. Close to Parks, Trails, Sports field, this is a rare opportunity to own a truly refined home in one of Richmond Hills most sought-after neighborhoods. Move in and Enjoy!
For sale
C$1,280,000
74 Mack Clement Ln, Richmond Hill, ON L4S 0G2
3beds
4baths
Townhouse
Built in ----
1,482 Square Feet Lot
$-- Zestimate®
C$--/sqft
C$-- HOA
What's special
Glass shower
- 54 days |
- 1 |
- 0 |
Zillow last checked:
Listing updated:
Listed by:
KW Living Realty
Source: TRREB,MLS®#: N13433102 Originating MLS®#: Toronto Regional Real Estate Board
Originating MLS®#: Toronto Regional Real Estate BoardFacts & features
Interior
Bedrooms & bathrooms
- Bedrooms: 3
- Bathrooms: 4
Primary bedroom
- Level: Second
- Dimensions: 5.03 x 3.56
Bedroom 2
- Level: Second
- Dimensions: 2.74 x 2.49
Bedroom 3
- Level: Second
- Dimensions: 3.05 x 2.59
Breakfast
- Level: Ground
- Dimensions: 3.35 x 2.74
Dining room
- Level: Ground
- Dimensions: 3.86 x 3.66
Family room
- Level: Basement
- Dimensions: 5.18 x 3.76
Kitchen
- Level: Ground
- Dimensions: 3.96 x 2.44
Living room
- Level: Ground
- Dimensions: 3.83 x 3.05
Heating
- Forced Air, Gas
Cooling
- Central Air
Features
- None
- Basement: Finished with Walk-Out
- Has fireplace: Yes
Interior area
- Living area range: 1500-2000 null
Property
Parking
- Total spaces: 4
- Parking features: Private
- Has garage: Yes
Features
- Stories: 2
- Pool features: None
Lot
- Size: 1,482 Square Feet
Details
- Parcel number: 032163099
Construction
Type & style
- Home type: Townhouse
- Property subtype: Townhouse
Materials
- Brick
- Foundation: Concrete
- Roof: Asphalt Shingle
Utilities & green energy
- Sewer: Sewer
Community & HOA
Location
- Region: Richmond Hill
Financial & listing details
- Annual tax amount: C$4,495
- Date on market: 6/11/2026
K
KW Living Realty
By pressing Contact Agent, you agree that the real estate professional identified above may call/text you about your search, which may involve use of automated means and pre-recorded/artificial voices. You don't need to consent as a condition of buying any property, goods, or services. Message/data rates may apply. You also agree to our Terms of Use. Zillow does not endorse any real estate professionals. We may share information about your recent and future site activity with your agent to help them understand what you're looking for in a home.
Price history
Price history is unavailable.
Public tax history
Tax history is unavailable.
Climate risks
Neighborhood: L4S
Nearby schools
GreatSchools rating
No schools nearby
We couldn't find any schools near this home.
- C$1,058,0003 bd3 ba-- sqft63 Mack Clement Ln, Richmond Hill, ON L4S0G2For Sale

- C$1,180,0003 bd3 ba-- sqft33 Mazarine Ln, Richmond Hill, ON L4S0G2For Sale

- C$1,3001 bd1 ba-- sqft16 Royal Chapin Cres, Richmond Hill, ON L4S1Z9For Rent

- C$1,398,0004 bd4 ba-- sqft4 Apollo Dr, Richmond Hill, ON L4E4C2For Sale
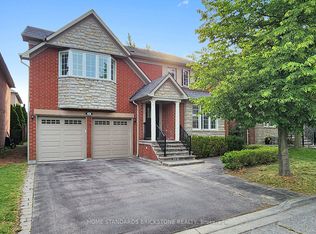
- C$978,8003 bd3 ba-- sqft60 Nottingham Dr, Richmond Hill, ON L4S1Z8For Sale
- C$1,069,8003 bd3 ba-- sqft87 Nottingham Dr, Richmond Hill, ON L4S2A1For Sale
- C$1,508,0004 bd3 ba-- sqft50 Greenbank Dr, Richmond Hill, ON L4E4C4For Sale
- C$--2 bd1 ba1.8k sqft2 Rothbury Rd E #2, Richmond Hill, ON L4S0A9Off Market
Similar homes
- C$1,388,8003 bd4 ba-- sqft112 Ness Dr, Richmond Hill, ON L4S 0K7For Sale
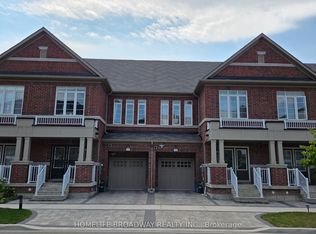 MLS ID #N13629524, HOMELIFE BROADWAY REALTY INC.. TRREB
 - C$1,289,9903 bd3 ba-- sqft43 Harold Wilson Ln Lot 8, Richmond Hill, ON L4S 0M3New Construction
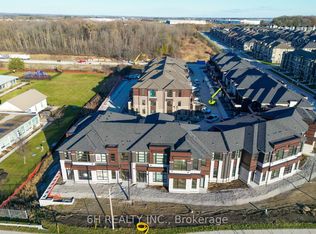 MLS ID #N13058328, 6H REALTY INC.. TRREB
 - C$1,291,9903 bd3 ba-- sqft41 Harold Wilson Ln Lot 9, Richmond Hill, ON L4S 0M3New ConstructionMLS ID #N13058314, 6H REALTY INC.. TRREB
- C$1,299,0004 bd4 ba-- sqft71 Betony Dr, Richmond Hill, ON L4E 0V6For Sale
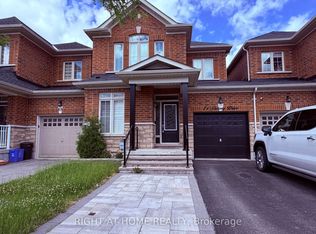 MLS ID #N13446760, RIGHT AT HOME REALTY INC.. TRREB
 - C$1,120,0004 bd3 ba-- sqft82 Colesbrook Rd, Richmond Hill, ON L4S 2G5For SaleMLS ID #N13065792, RIGHT AT HOME REALTY INC.. TRREB
- C$1,349,0004 bd4 ba-- sqft36 Tamara Dr, Richmond Hill, ON L4S 1E4For SaleMLS ID #N13516274, HOMELIFE FRONTIER REALTY INC.. TRREB
- C$1,000,0003 bd4 ba-- sqft31 Globemaster Ln, Richmond Hill, ON L4E 2W3For SaleMLS ID #N13613916, iCloud Realty Ltd.. TRREB
- C$899,0004 bd3 ba-- sqft6 Leonard St Unit 35, Richmond Hill, ON L4C 0L6For SaleMLS ID #N13627902, RE/MAX REALTRON REALTY INC.. TRREB
- C$939,9903 bd2 ba-- sqft36 Harold Wilson Ln Lot 34, Richmond Hill, ON L4S 0M3New ConstructionMLS ID #N13058410, 6H REALTY INC.. TRREB
- C$1,068,0006 bd3 ba-- sqft10971 Woodbine Ave, Markham, ON L6C 0X4For SaleMLS ID #N13614600, RIGHT AT HOME REALTY INC.. TRREB
- C$1,280,0004 bd3 ba-- sqft49 Staglin Ct, Markham, ON L6C 0K8For SaleMLS ID #N13177232, HOMELIFE BROADWAY REALTY INC.. TRREB
- C$1,188,0004 bd4 ba-- sqft19 Begonia St, Markham, ON L6E 0N3New ConstructionMLS ID #N13463480, KW Living Realty. TRREB
- C$1,098,8004 bd4 ba-- sqft76 Daniel Reaman Cres NW, Vaughan, ON L4J 8T9For SaleMLS ID #N13209472, CENTURY 21 PEOPLE`S CHOICE REALTY INC.. TRREB
- C$1,008,0004 bd4 ba-- sqft10373 Woodbine Ave E, Markham, ON L6C 0N9For SaleMLS ID #N13566496, KW Living Realty. TRREB
- C$1,099,9003 bd3 ba-- sqft103 Antique Dr, Richmond Hill, ON L4E 4G3For SaleMLS ID #N12985766, BESTLIVING SIGNATURE REALTY INC.. TRREB
- C$1,499,0005 bd4 ba-- sqft36 Hall St, Richmond Hill, ON L4C 4N6For SaleMLS ID #N13564100, RE/MAX EXCEL REALTY LTD.. TRREB
- C$888,0004 bd4 ba-- sqft76 Ellesmere St, Richmond Hill, ON L4B 4E3For SaleMLS ID #N13487422, CENTURY 21 ATRIA REALTY INC.. TRREB
- C$1,099,0004 bd4 ba-- sqft389 Elyse Ct, Aurora, ON L4G 2C9For SaleMLS ID #N13565896, KW Living Realty. TRREB
- C$938,8803 bd3 ba-- sqftBristol Court, Richmond Hill, ON L4B 4C5For SaleMLS ID #N13553464, LANDSTARS 360 REALTY INC.. TRREB
- C$1,250,8884 bd4 ba-- sqft72 Stotts Cres, Markham, ON L6E 1T2For SaleMLS ID #N13576418, KW Living Realty. TRREB
