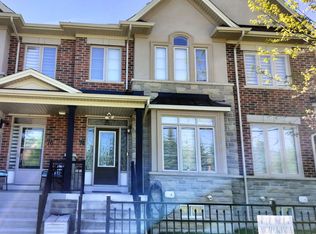
Beautiful home in a great location. Main floor boasts open concept family room and kitchen with breakfast area and walk-out to backyard. Kitchen has quartz countertops and centre island. Combined living room/office nook and dining area with pot lights and wainscotting. Upstairs has 3 finished basement including primary bedroom with 4pc ensuite bathroom and walk-in closet. Convenient 2nd floor laundry. Finished basement with rec room, 3 pc bathroom and large bedroom. Fenced in backyard overlooking green space with direct access through the garage for convenience. Minutes to shops, restaurants and transit.
Under contract
C$1,299,000
71 Betony Dr, Richmond Hill, ON L4E 0V6
4beds
4baths
Townhouse
Built in ----
2,292 Square Feet Lot
$-- Zestimate®
C$--/sqft
C$-- HOA
What's special
Breakfast areaWalk-out to backyardQuartz countertopsCentre islandWalk-in closet
- 73 days |
- 6 |
- 0 |
Zillow last checked:
Listing updated:
Listed by:
RIGHT AT HOME REALTY INC.
Source: TRREB,MLS®#: N13446760 Originating MLS®#: Toronto Regional Real Estate Board
Originating MLS®#: Toronto Regional Real Estate BoardFacts & features
Interior
Bedrooms & bathrooms
- Bedrooms: 4
- Bathrooms: 4
Primary bedroom
- Level: Second
- Dimensions: 4.36 x 3.93
Bedroom
- Level: Basement
- Dimensions: 4.83 x 4.26
Bedroom 2
- Level: Second
- Dimensions: 3.89 x 3.39
Bedroom 3
- Level: Second
- Dimensions: 3.78 x 3.04
Breakfast
- Level: Main
- Dimensions: 6.32 x 3.04
Dining room
- Level: Main
- Dimensions: 5.63 x 2.38
Family room
- Level: Main
- Dimensions: 4.04 x 3.49
Kitchen
- Level: Main
- Dimensions: 6.32 x 3.04
Living room
- Level: Main
- Dimensions: 5.63 x 2.38
Recreation
- Level: Basement
- Dimensions: 6.25 x 3.88
Heating
- Forced Air, Gas
Cooling
- Central Air
Features
- Flooring: Carpet Free
- Basement: Finished
- Has fireplace: Yes
Interior area
- Living area range: 1500-2000 null
Property
Parking
- Total spaces: 4
- Parking features: Private
- Has garage: Yes
Features
- Stories: 2
- Pool features: None
Lot
- Size: 2,292 Square Feet
Details
- Parcel number: 32074856
Construction
Type & style
- Home type: Townhouse
- Property subtype: Townhouse
Materials
- Brick
- Foundation: Concrete
- Roof: Asphalt Shingle
Utilities & green energy
- Sewer: Sewer
Community & HOA
Location
- Region: Richmond Hill
Financial & listing details
- Annual tax amount: C$4,901
- Date on market: 6/15/2026
Price history
Price history is unavailable.
Public tax history
Tax history is unavailable.
Climate risks
Neighborhood: The Hill
Nearby schools
GreatSchools rating
No schools nearby
We couldn't find any schools near this home.
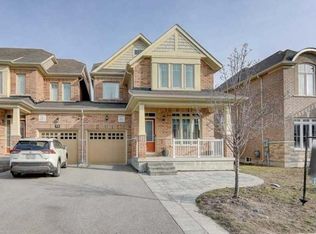
- C$--3 bd3 ba-- sqft81 Betony Dr, Richmond Hill, ON L4E0P5Off Market
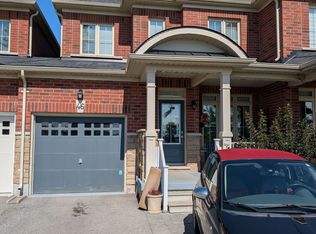
- C$999,0004 bd4 ba-- sqft46 Betony Dr, Richmond Hill, ON L4E0V6For Sale
- C$--1 bd1 ba750 sqft90 Betony Dr #2, Richmond Hill, ON L4E0P5Off Market
- C$1,169,0004 bd4 ba-- sqft25 Betony Dr, Richmond Hill, ON L4E0V6For Sale

- C$1,398,0004 bd4 ba-- sqft6 Homerton Ave, Richmond Hill, ON L4E0V9For Sale
- C$1,068,0006 bd4 ba-- sqft113 Drizzel Cres, Richmond Hill, ON L4E1G8New Construction
- C$1,600-- bd1 ba-- sqft24 Homerton Ave #BASEMENT, Richmond Hill, ON L4E0W2For Rent
- C$---- bd1 ba640 sqft24 Homerton Ave, Richmond Hill, ON L4E0W2Off Market
Similar homes
- C$1,319,0004 bd4 ba-- sqft11 Littleriver Ct, Vaughan, ON L6A 0K4For Sale
 MLS ID #N13708726, RIGHT AT HOME REALTY INC.. TRREB
 - C$1,298,0006 bd4 ba-- sqft127 Humberland Dr, Richmond Hill, ON L4E 3Y7For Sale
 MLS ID #N13661282, RIGHT AT HOME REALTY INC.. TRREB
 - C$1,280,0003 bd4 ba-- sqft74 Mack Clement Ln, Richmond Hill, ON L4S 0G2For Sale
 MLS ID #N13433102, KW Living Realty. TRREB
 - C$1,120,0004 bd3 ba-- sqft82 Colesbrook Rd, Richmond Hill, ON L4S 2G5For Sale
 MLS ID #N13065792, RIGHT AT HOME REALTY INC.. TRREB
 - C$1,400,0005 bd2 ba-- sqft4 Wendy Way, Richmond Hill, ON L4E 2V6For SaleMLS ID #N13553980, RIGHT AT HOME REALTY INC.. TRREB
- C$1,388,8003 bd4 ba-- sqft112 Ness Dr, Richmond Hill, ON L4S 0K7For SaleMLS ID #N13629524, HOMELIFE BROADWAY REALTY INC.. TRREB
- C$1,349,0004 bd4 ba-- sqft36 Tamara Dr, Richmond Hill, ON L4S 1E4For SaleMLS ID #N13516274, HOMELIFE FRONTIER REALTY INC.. TRREB
- C$969,9003 bd3 ba-- sqft73 Bloomgate Cres, Richmond Hill, ON L4E 3Z1For SaleMLS ID #N13523860, RIGHT AT HOME REALTY INC.. TRREB
- C$868,9903 bd2 ba-- sqft36 Harold Wilson Ln Lot 34, Richmond Hill, ON L4S 0M3New ConstructionMLS ID #N13717618, 6H REALTY INC.. TRREB
- C$1,249,9804 bd5 ba-- sqft216 Greenwood Rd, Whitchurch Stouffville, ON L4A 4N8For SaleMLS ID #N13716916, RIGHT AT HOME REALTY INC.. TRREB
- C$1,288,0004 bd3 ba-- sqft8 Sunset St, East Gwillimbury, ON L9N 1H4For SaleMLS ID #N13674402, RIGHT AT HOME REALTY INC.. TRREB
- C$1,368,0005 bd4 ba-- sqft21 Russell Hill Rd, Markham, ON L6C 2L8For SaleMLS ID #N13710810, RE/MAX PARTNERS REALTY INC.. TRREB
- C$1,280,0004 bd3 ba-- sqft49 Staglin Ct, Markham, ON L6C 0K8For SaleMLS ID #N13177232, HOMELIFE BROADWAY REALTY INC.. TRREB
- C$1,299,0003 bd4 ba-- sqft20 Russell Hill Rd, Markham, ON L6C 2L8For SaleMLS ID #N13680538, BOULEVARD HOMES REAL ESTATE LIMITED. TRREB
- C$1,229,0004 bd3 ba-- sqft137 Widdifield Ave, Newmarket, ON L3X 1Z3For SaleMLS ID #N13419028, HOMELIFE/BAYVIEW REALTY INC.. TRREB
- C$1,125,0004 bd3 ba-- sqft25 Sibella Way, Vaughan, ON L4H 3V6For SaleMLS ID #N13494894, RIGHT AT HOME REALTY INC.. TRREB
- C$1,399,0005 bd4 ba-- sqft15 Timpson Dr, Aurora, ON L4G 5K6For SaleMLS ID #N13103862, CENTURY 21 ATRIA REALTY INC.. TRREB
- C$1,500,0005 bd4 ba-- sqft24 Aristotle Dr E, Richmond Hill, ON L4S 1J2For SaleMLS ID #N13593418, RIGHT AT HOME REALTY INC.. TRREB
- C$1,298,0004 bd4 ba-- sqft21 Tupling St, Bradford West Gwillimbury, ON L3Z 0W8For SaleMLS ID #N13563024, CENTURY 21 GREEN REALTY INC.. TRREB
- C$1,798,0005 bd5 ba-- sqft43 Longworth Ave, Richmond Hill, ON L4E 1J2For SaleMLS ID #N13698784, RIGHT AT HOME REALTY INC.. TRREB
