Excellent 4-bedroom townhouse featuring a perfect functional layout with an open-concept design, spanning 1,860 sq ft loaded with premium upgrades. The main floor boasts 9-foot ceilings, a spacious kitchen with a breakfast nook, and a bright family room equipped with a cozy fireplace. The lavish primary suite comes complete with a walk-in closet and a luxurious freestanding soaking tub.The fully finished basement offers abundant extra living space, with two separate bedrooms ideal for guests or home offices. Interlocking pavers cover both the front and backyard patios for easy low-maintenance outdoor living.Top-tier schools steps from the doorstep, including Cardinal Carter Catholic High School and King City Secondary School. Unbeatable location minutes to major shopping plazas, green parks, and Yonge Street.
New construction
C$1,068,000
113 Drizzel Cres, Richmond Hill, ON L4E 1G8
6beds
4baths
Townhouse
Built in ----
2,002 Square Feet Lot
$-- Zestimate®
C$--/sqft
C$-- HOA
What's special
Perfect functional layoutOpen-concept designPremium upgradesSpacious kitchenBreakfast nookBright family roomCozy fireplace
- 20 days |
- 11 |
- 1 |
Zillow last checked:
Listing updated:
Listed by:
BAY STREET GROUP INC.
Source: TRREB,MLS®#: N13571572 Originating MLS®#: Toronto Regional Real Estate Board
Originating MLS®#: Toronto Regional Real Estate BoardFacts & features
Interior
Bedrooms & bathrooms
- Bedrooms: 6
- Bathrooms: 4
Heating
- Forced Air, Gas
Cooling
- Central Air
Appliances
- Included: Built-In Oven
Features
- Basement: Full,Walk-Out Access
- Has fireplace: Yes
- Fireplace features: Natural Gas
Interior area
- Living area range: 1500-2000 null
Video & virtual tour
Property
Parking
- Total spaces: 3
- Parking features: Private, Garage Door Opener
- Has attached garage: Yes
Features
- Stories: 2
- Pool features: None
Lot
- Size: 2,002 Square Feet
- Features: Public Transit
Details
- Parcel number: 032064228
- Other equipment: Air Exchanger
Construction
Type & style
- Home type: Townhouse
- Property subtype: Townhouse
- Attached to another structure: Yes
Materials
- Brick, Concrete
- Foundation: Brick
- Roof: Asphalt Shingle
Condition
- New Construction
- New construction: Yes
Details
- Builder name: Country wide
Utilities & green energy
- Sewer: Sewer
Community & HOA
Location
- Region: Richmond Hill
Financial & listing details
- Annual tax amount: C$4,658
- Date on market: 7/16/2026
B
BAY STREET GROUP INC.
By pressing Contact Agent, you agree that the real estate professional identified above may call/text you about your search, which may involve use of automated means and pre-recorded/artificial voices. You don't need to consent as a condition of buying any property, goods, or services. Message/data rates may apply. You also agree to our Terms of Use. Zillow does not endorse any real estate professionals. We may share information about your recent and future site activity with your agent to help them understand what you're looking for in a home.
Price history
Price history is unavailable.
Public tax history
Tax history is unavailable.
Climate risks
Neighborhood: Bathurst
Nearby schools
GreatSchools rating
No schools nearby
We couldn't find any schools near this home.
- C$3,3004 bd3 ba-- sqft71 Puccini Dr UNIT 25, Richmond Hill, ON L4E4X8For Rent
- C$2,788,8004 bd5 ba-- sqft23 Menotti Dr, Richmond Hill, ON L4E1G5For Sale

- C$1,099,0003 bd4 ba-- sqft18 Drizzel Cres, Richmond Hill, ON L4E1G8For Sale
- C$--3 bd3 ba-- sqft81 Betony Dr, Richmond Hill, ON L4E0P5Off Market
- C$5,0004 bd4 ba-- sqft5 Greywacke St, Richmond Hill, ON L4E1G7For Rent
- C$1,299,0004 bd4 ba-- sqft71 Betony Dr, Richmond Hill, ON L4E0V6For Sale
- C$--1 bd1 ba750 sqft90 Betony Dr #2, Richmond Hill, ON L4E0P5Off Market
- C$1,079,9994 bd3 ba-- sqft147 Betony Dr, Richmond Hill, ON L4E0P3For Sale
Similar homes
- C$1,099,9994 bd4 ba-- sqft79 Seguin St, Richmond Hill, ON L4E 1H8For Sale
 MLS ID #N13638986, CENTURY 21 HERITAGE GROUP LTD.. TRREB
 - C$999,0004 bd4 ba-- sqft46 Betony Dr, Richmond Hill, ON L4E 0V6For Sale
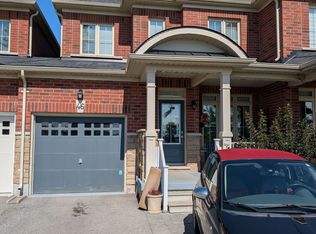 MLS ID #N13634418, ARCREALTY INC.. TRREB
 - C$1,029,0004 bd4 ba-- sqft53 Seguin St, Richmond Hill, ON L4E 1H9For Sale
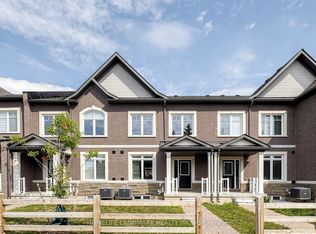 MLS ID #N13630114, HOMELIFE LANDMARK REALTY INC.. TRREB
 - C$1,099,0003 bd4 ba-- sqft18 Drizzel Cres, Richmond Hill, ON L4E 1G8For SaleMLS ID #N13597260, SOLTANIAN REAL ESTATE INC.. TRREB
- C$1,070,0004 bd4 ba-- sqft99 Seguin St, Richmond Hill, ON L4E 1H8New ConstructionMLS ID #N12951260, HOMELIFE SILVERCITY REALTY INC.. TRREB
- C$999,9903 bd3 ba-- sqft193 Seguin St, Richmond Hill, ON L4E 1N3New ConstructionMLS ID #N13470366, NORDALE REALTY & ASSOCIATES INC.. TRREB
- C$999,9995 bd2 ba-- sqft2 Hughes St, Richmond Hill, ON L4E 2V9For SaleMLS ID #N13626438, RE/MAX EXCEL REALTY LTD.. TRREB
- C$1,000,0003 bd4 ba-- sqft31 Globemaster Ln, Richmond Hill, ON L4E 2W3For SaleMLS ID #N13613916, iCloud Realty Ltd.. TRREB
- C$1,009,9005 bd4 ba-- sqft16 Windrow St, Richmond Hill, ON L4E 0B6For SaleMLS ID #N13612118, REMAX YOUR COMMUNITY REALTY. TRREB
- C$1,180,0004 bd4 ba-- sqft66 Longwood Ave, Richmond Hill, ON L4E 4A6For SaleMLS ID #N13546932, RE/MAX REALTRON REALTY INC.. TRREB
- C$1,088,0004 bd4 ba-- sqft27 Mistleflower Ct, Richmond Hill, ON L4E 3T9For SaleMLS ID #N13437240, RE/MAX REALTRON REALTY INC.. TRREB
- C$1,169,9994 bd5 ba-- sqft118 Puccini Dr, Richmond Hill, ON L4E 0W3For SaleMLS ID #N13114768, Royal LePage Locations North. TRREB
- C$1,292,0003 bd5 ba-- sqft10A McCachen St, Richmond Hill, ON L4E 1L4New ConstructionMLS ID #N13625514, CAPITAL NORTH REALTY CORPORATION. TRREB
- C$1,079,9994 bd3 ba-- sqft147 Betony Dr, Richmond Hill, ON L4E 0P3For SaleMLS ID #N13471050, RIGHT AT HOME REALTY INC.. TRREB
- C$1,100,0003 bd3 ba-- sqft234 King Rd #32, Richmond Hill, ON L4E 2W1New ConstructionMLS ID #N13457898, RE/MAX EXPERTS. TRREB
- C$989,0005 bd5 ba-- sqft21 Persica St, Richmond Hill, ON L4E 2T3For SaleMLS ID #N13598594, GOLDEN BRIDGE REALTY. TRREB
- C$1,149,8883 bd3 ba-- sqft22 Ulson Dr, Richmond Hill, ON L4E 4V6For SaleMLS ID #N13533320, ROYAL LEPAGE SIGNATURE REALTY. TRREB
- C$999,8883 bd3 ba-- sqft63 Mistleflower Ct, Richmond Hill, ON L4E 3T9For SaleMLS ID #N13536826, SUTTON GROUP KINGS CROSS INC.. TRREB
- C$1,199,0005 bd4 ba-- sqft95 Stoyell Dr, Richmond Hill, ON L4E 0M8For SaleMLS ID #N13560054, FOREST HILL REAL ESTATE INC.. TRREB
- C$1,199,0003 bd4 ba-- sqft22 Lowther Ave, Richmond Hill, ON L4E 2Z7For SaleMLS ID #N13469022, REMAX YOUR COMMUNITY REALTY. TRREB
