***Discover This Meticulously Maintained Brookfield Built Linked Townhome on a Corner Lot In The Heart Of Prime Oak Ridges*** Proudly Cared For By Its Original Owner. Set On One Of The Largest Fully Fenced Lots In The Area With West-Facing Backyard, This Rare Property Offers Exceptional Outdoor Space, Incredible Privacy, And All-Day Sun-Perfect For Families And Entertainers. The Interior Is Bright, Open, And Thoughtfully Designed, Featuring 9-Ft Ceilings On The Main Floor And An Impressive 12-Ft Ceiling In The Family Room That Creates A Dramatic, Airy Atmosphere. Sunlight Streams Through The Abundant Windows, Showcasing The Home's Warmth And Meticulous Upkeep. The Gourmet Kitchen Is A True Highlight, Complete With Top-Of-The-Line Stainless Steel Appliances, Granite Counters, Under-Valance Lighting, Pot Lights, And A Full Breakfast Bar Ideal For Casual Meals And Hosting. Upstairs, Enjoy Three Generous Bedrooms, All Updated With Brand-New Hardwood Flooring For A Fresh, Modern Feel. Outside, The Patterned Concrete Walkway And Patio Elevate The Curb Appeal And Provide A Beautiful Setting For Outdoor Living. Major Updates Include A Roof With Lifetime-Warranty Shingles, Offering Long-Term Peace Of Mind. Perfectly Situated Close To Scenic Walking Trails, Neighbourhood Parks, And Excellent Schools, This Home Delivers The Full Oak Ridges Lifestyle - Nature, Convenience, And Community All At Your Doorstep. A Rare Combination Of Lot Size, Natural Light, Premium Finishes, And Pride Of Ownership. Homes Like This Don't Come Up Often.
For sale
C$1,149,888
22 Ulson Dr, Richmond Hill, ON L4E 4V6
3beds
3baths
Townhouse
Built in ----
2,963 Square Feet Lot
$-- Zestimate®
C$--/sqft
C$-- HOA
What's special
- 43 days |
- 25 |
- 0 |
Zillow last checked:
Listing updated:
Listed by:
ROYAL LEPAGE SIGNATURE REALTY
Source: TRREB,MLS®#: N13533320 Originating MLS®#: Toronto Regional Real Estate Board
Originating MLS®#: Toronto Regional Real Estate BoardFacts & features
Interior
Bedrooms & bathrooms
- Bedrooms: 3
- Bathrooms: 3
Primary bedroom
- Level: Second
- Dimensions: 5.19 x 3.45
Bedroom 2
- Level: Second
- Dimensions: 3.35 x 3.19
Bedroom 3
- Level: Second
- Dimensions: 3.87 x 3.04
Breakfast
- Level: Main
- Dimensions: 4.42 x 4.14
Dining room
- Level: Main
- Dimensions: 3.35 x 3.34
Kitchen
- Level: Main
- Dimensions: 3.39 x 2.31
Living room
- Level: Main
- Dimensions: 4.95 x 3.66
Heating
- Forced Air, Gas
Cooling
- Central Air
Features
- Central Vacuum, Rough-In Bath
- Basement: Full,Unfinished
- Has fireplace: Yes
Interior area
- Living area range: 1500-2000 null
Video & virtual tour
Property
Parking
- Total spaces: 3
- Parking features: Garage
- Has garage: Yes
Features
- Stories: 2
- Pool features: None
Lot
- Size: 2,963 Square Feet
- Features: Fenced Yard, Park, School, Public Transit
Details
- Parcel number: 032072271
Construction
Type & style
- Home type: Townhouse
- Property subtype: Townhouse
Materials
- Brick, Wood
- Foundation: Concrete Block
- Roof: Asphalt Shingle
Utilities & green energy
- Sewer: Sewer
Community & HOA
Location
- Region: Richmond Hill
Financial & listing details
- Annual tax amount: C$4,963
- Date on market: 7/7/2026
Price history
Price history is unavailable.
Public tax history
Tax history is unavailable.
Climate risks
Neighborhood: The Hill
Nearby schools
GreatSchools rating
No schools nearby
We couldn't find any schools near this home.
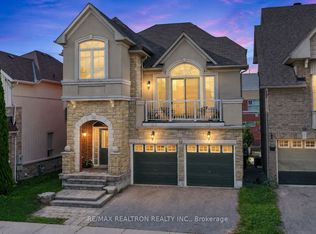
- C$1,299,0005 bd4 ba-- sqft12 Cozens Dr, Richmond Hill, ON L4E4W3For Sale
- C$1,5001 bd1 ba-- sqft11 Hubner Dr #BASEMENT, Richmond Hill, ON L4E4W5For Rent

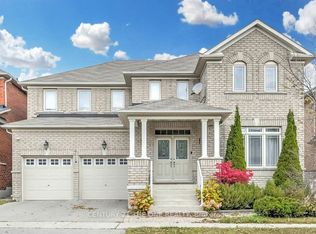
- C$--5 bd4 ba-- sqft6 Weekes Ave, Richmond Hill, ON L4E0N2Off Market
- C$--1 bd1 ba900 sqft139 Kingshill Rd #2, Richmond Hill, ON L4E4W9Off Market
- C$1,8991 bd1 ba-- sqft37 Hubner Dr #BASEMENT, Richmond Hill, ON L4E4W7For Rent
- C$--1 bd1 ba-- sqft93 Routledge Dr #1, Richmond Hill, ON L4E0C2Off Market
- C$4,8005 bd5 ba-- sqft9 Eber St, Richmond Hill, ON L4E4X2For Rent
- C$1,398,0004 bd4 ba-- sqft6 Homerton Ave, Richmond Hill, ON L4E0V9For Sale
Similar homes
- C$1,248,8005 bd5 ba-- sqft96 Port Arthur Cres, Richmond Hill, ON L4E 0Z9For Sale
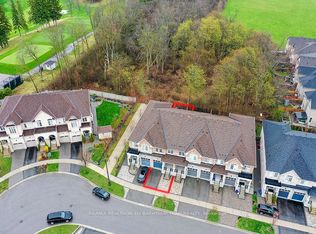 MLS ID #N13660900, RE/MAX REALTRON ELI BAKHTIARI TEAM REALTY. TRREB
 - C$1,175,0003 bd3 ba-- sqft7 Wilton Trl, Aurora, ON L4G 7S9For Sale
 MLS ID #N13538370, RE/MAX REALTRON REALTY INC.. TRREB
 - C$949,0004 bd4 ba-- sqft41 Old Colony Rd, Richmond Hill, ON L4E 3V2For Sale
 MLS ID #N13679340, REMAX YOUR COMMUNITY REALTY. TRREB
 - C$1,159,0003 bd3 ba-- sqft233 Finch Ave E, Toronto, ON M2N 4S1For Sale
 MLS ID #C13682414, KELLER WILLIAMS REFERRED URBAN REALTY. TRREB
 - C$1,049,0003 bd4 ba-- sqft12 Deep River Ln S, Richmond Hill, ON L4C 5S4For SaleMLS ID #N13187284, SOTHEBY'S INTERNATIONAL REALTY CANADA. TRREB
- C$1,035,0004 bd4 ba-- sqft70 Millcliff Cir, Aurora, ON L4G 7N9For SaleMLS ID #N13672098, ROYAL LEPAGE RCR REALTY. TRREB
- C$1,168,0003 bd3 ba-- sqft57 Skipton Trl, Aurora, ON L4G 7R3For SaleMLS ID #N13497888, RE/MAX REALTRON REALTY INC.. TRREB
- C$999,0004 bd3 ba-- sqft246 Zelda Cres, Richmond Hill, ON L4C 2Y5For SaleMLS ID #N13544468, PAUL ZAMMIT REAL ESTATE LTD.. TRREB
- C$1,199,8883 bd3 ba-- sqft26 Saint Clare Blvd, Vaughan, ON L4H 2A2New ConstructionMLS ID #N13610776, ROYAL LEPAGE SIGNATURE REALTY. TRREB
- C$1,599,0004 bd3 ba-- sqft128 Carmela Ave, Richmond Hill, ON L4E 2V6For SaleMLS ID #N13105580, SUTTON GROUP OLD MILL REALTY INC.. TRREB
- C$1,049,8884 bd2 ba-- sqft163 Orchard Heights Blvd, Aurora, ON L4G 3A3For SaleMLS ID #N13627160, THE LIND REALTY TEAM INC.. TRREB
- C$968,0003 bd3 ba-- sqft19 Starr Cres, Aurora, ON L4G 7X4For SaleMLS ID #N13667136, HARVEY KALLES REAL ESTATE LTD.. TRREB
- C$1,189,0004 bd4 ba-- sqft10 Torino Pl, Vaughan, ON L4K 2L4For SaleMLS ID #N13664388, SUTTON GROUP-ADMIRAL REALTY INC.. TRREB
- C$1,488,0004 bd3 ba-- sqft21 Marylebone Cres, Richmond Hill, ON L4E 2L5For SaleMLS ID #N12894872, INTERCITY REALTY INC.. TRREB
- C$1,299,9995 bd4 ba-- sqft169 Delayne Dr, Aurora, ON L4G 5B7For SaleMLS ID #N13533686, CENTURY 21 HERITAGE GROUP LTD.. TRREB
- C$940,0003 bd4 ba-- sqft52 Pottery Pl, Vaughan, ON L4L 9H6For SaleMLS ID #N13641764, ROYAL LEPAGE MAXIMUM REALTY. TRREB
- C$770,0003 bd3 ba-- sqft412 Butler Ct, Aurora, ON L4G 6G8For SaleMLS ID #N13591820, ROYAL LEPAGE SIGNATURE REALTY. TRREB
- C$1,298,0004 bd4 ba-- sqft107 Lakeside Vista Way, Markham, ON L6E 0B6For SaleMLS ID #N13491116, CENTURY 21 LEADING EDGE REALTY INC.. TRREB
- C$1,149,9905 bd4 ba-- sqft25 Sir Lancelot Ct, Caledon, ON L7E 1N3For SaleMLS ID #W13542452, ROYAL LEPAGE PREMIUM ONE REALTY. TRREB
- C$989,0003 bd3 ba-- sqft53 Fred Silvester Rd, Whitchurch Stouffville, ON L4A 0J6For SaleMLS ID #N13672146, RE/MAX ALL-STARS REALTY INC.. TRREB
