Welcome to this beautifully renovated semi-detached bungalow in the highly desirable Crosby community. Thoughtfully updated from top to bottom, this move-in-ready home showcases stylish finishes, modern upgrades, and exceptional versatility. The fully finished basement features two self-contained suites with separate entrances, offering excellent potential for multi-generational living or generating rental income. Even better, the basement comes fully furnished, making it turnkey and ready to be leased immediately. Step outside to enjoy the sun-filled, south-facing backyard-perfect for entertaining, gardening, or simply relaxing in the sunshine throughout the day. Ideally located close to top-rated schools, parks, shopping, public transit, the GO Station, and all essential amenities, this home presents an outstanding opportunity to own a versatile property in one of Richmond Hill's most established and sought-after neighbourhoods.
For sale
C$999,000
246 Zelda Cres, Richmond Hill, ON L4C 2Y5
4beds
3baths
Single Family Residence
Built in ----
3,834 Square Feet Lot
$-- Zestimate®
C$--/sqft
C$-- HOA
What's special
Beautifully renovated semi-detached bungalowStylish finishesModern upgradesFully finished basementBasement comes fully furnishedSun-filled south-facing backyard
- 46 days |
- 17 |
- 0 |
Zillow last checked:
Listing updated:
Listed by:
PAUL ZAMMIT REAL ESTATE LTD.
Source: TRREB,MLS®#: N13544468 Originating MLS®#: Toronto Regional Real Estate Board
Originating MLS®#: Toronto Regional Real Estate BoardFacts & features
Interior
Bedrooms & bathrooms
- Bedrooms: 4
- Bathrooms: 3
Primary bedroom
- Description: Primary Bedroom
- Level: Main
- Area: 13.95 Square Meters
- Area source: Other
- Dimensions: 4.62 x 3.02
Bedroom 2
- Description: Bedroom 2
- Level: Main
- Area: 8.66 Square Meters
- Area source: Other
- Dimensions: 3.07 x 2.82
Bedroom 3
- Description: Bedroom 3
- Level: Main
- Area: 7.95 Square Meters
- Area source: Other
- Dimensions: 3.07 x 2.59
Dining room
- Description: Dining Room
- Level: Main
- Area: 10.39 Square Meters
- Area source: Other
- Dimensions: 3.35 x 3.10
Kitchen
- Description: Kitchen
- Level: Main
- Area: 10.8 Square Meters
- Area source: Other
- Dimensions: 3.43 x 3.15
Living room
- Description: Living Room
- Level: Main
- Area: 14.44 Square Meters
- Area source: Other
- Dimensions: 4.78 x 3.02
Recreation
- Description: Recreation
- Level: Lower
- Area: 29.83 Square Meters
- Area source: Other
- Dimensions: 6.15 x 4.85
Utility room
- Description: Utility Room
- Level: Lower
- Area: 54.44 Square Meters
- Area source: Other
- Dimensions: 8.71 x 6.25
Heating
- Forced Air, Gas
Cooling
- Central Air
Features
- In-Law Capability, In-Law Suite
- Flooring: Carpet Free
- Basement: Separate Entrance,Finished
- Has fireplace: No
Interior area
- Living area range: 700-1100 null
Property
Parking
- Total spaces: 5
- Parking features: Private
Features
- Pool features: None
Lot
- Size: 3,834 Square Feet
Details
- Additional structures: Garden Shed
- Parcel number: 031800271
Construction
Type & style
- Home type: SingleFamily
- Architectural style: Bungalow
- Property subtype: Single Family Residence
- Attached to another structure: Yes
Materials
- Brick
- Foundation: Concrete
- Roof: Shingle
Utilities & green energy
- Sewer: Sewer
Community & HOA
Location
- Region: Richmond Hill
Financial & listing details
- Annual tax amount: C$4,953
- Date on market: 7/9/2026
Price history
Price history is unavailable.
Public tax history
Tax history is unavailable.
Climate risks
Neighborhood: L4C
Nearby schools
GreatSchools rating
No schools nearby
We couldn't find any schools near this home.
- C$898,0004 bd2 ba-- sqft256 Zelda Cres, Richmond Hill, ON L4C2Y5For Sale

- C$--2 bd1 ba900 sqft247 Zelda Cres #2, Richmond Hill, ON L4C2Y7Off Market

- C$--1 bd1 ba-- sqft250 Beechy Dr #M1, Richmond Hill, ON L4C2X7Off Market
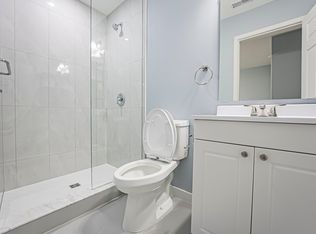
- C$1,7501 bd1 ba-- sqft250 Beechy Dr, Richmond Hill, ON L4C2X7For Rent

- C$1,4501 bd1 ba-- sqft229 Zelda Cres, Richmond Hill, ON L4C2Y7For Rent
- C$2,9804 bd2 ba-- sqft219 Beechy Dr, Richmond Hill, ON L4C2X6For Rent
- C$--2 bd1 ba1.5k sqft355 Blue Grass Blvd #B, Richmond Hill, ON L4C3H3Off Market
- C$749,0004 bd3 ba-- sqft361 Blue Grass Blvd, Richmond Hill, ON L4C3H3For Sale
Similar homes
- C$1,068,0004 bd3 ba-- sqft19 Naughton Dr, Richmond Hill, ON L4C 4M6For Sale
 MLS ID #N13593112, RE/MAX REALTRON REALTY INC.. TRREB
 - C$1,049,0003 bd4 ba-- sqft12 Deep River Ln S, Richmond Hill, ON L4C 5S4For Sale
 MLS ID #N13187284, SOTHEBY'S INTERNATIONAL REALTY CANADA. TRREB
 - C$999,9005 bd3 ba-- sqft122 McGillivray Ave, Toronto, ON M5M 2Y6For Sale
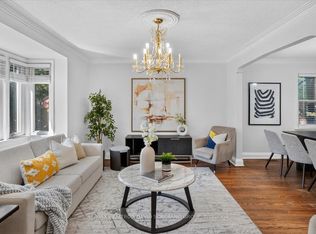 MLS ID #C13636750, RE/MAX REALTRON DAVID SOBERANO GROUP. TRREB
 - C$999,0003 bd4 ba-- sqft123 Sand Rd, East Gwillimbury, ON L9N 1H9For Sale
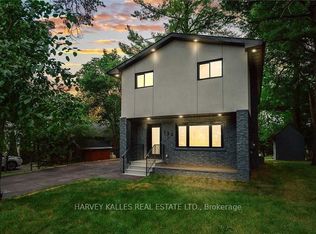 MLS ID #N13687184, HARVEY KALLES REAL ESTATE LTD.. TRREB
 - C$999,9005 bd2 ba-- sqft42 Fordwich Cres, Toronto, ON M9W 2T4For SaleMLS ID #W13687938, NEST SEEKERS INTERNATIONAL REAL ESTATE. TRREB
- C$1,199,0006 bd4 ba-- sqft69 Anthony Ln, Vaughan, ON L4K 3L1For SaleMLS ID #N13706804, SUTTON GROUP-ADMIRAL REALTY INC.. TRREB
- C$1,088,0003 bd3 ba-- sqft81 Briarcrest Dr, Markham, ON L6C 3E7For SaleMLS ID #N13671896, RIGHT AT HOME REALTY INC.. TRREB
- C$1,399,8884 bd4 ba-- sqft17 Rushingbrook Dr, Richmond Hill, ON L4S 1W6For SaleMLS ID #N13596408, RE/MAX HALLMARK REALTY LTD.. TRREB
- C$868,0003 bd3 ba-- sqft15 Old Colony Rd #24, Richmond Hill, ON L4E 4L5For SaleMLS ID #N13669708, RE/MAX HALLMARK REALTY LTD.. TRREB
- C$1,049,8884 bd2 ba-- sqft163 Orchard Heights Blvd, Aurora, ON L4G 3A3For SaleMLS ID #N13627160, THE LIND REALTY TEAM INC.. TRREB
- C$1,100,0004 bd2 ba-- sqft34 Belleglade Ct, Toronto, ON M9M 2W4For SaleMLS ID #W13638526, ROYAL LEPAGE CITIZEN REALTY. TRREB
- C$999,9004 bd2 ba-- sqft7 Penworth Rd, Toronto, ON M1R 4P2For SaleMLS ID #E13508634, RE/MAX HALLMARK REALTY LTD.. TRREB
- C$1,050,0005 bd4 ba-- sqft844 Hollander Rd, Newmarket, ON L3Y 8H4For SaleMLS ID #N13671770, RE/MAX REALTY ENTERPRISES INC.. TRREB
- C$999,9006 bd3 ba-- sqft1238 Pharmacy Ave, Toronto, ON M1R 2H9For SaleMLS ID #E13615092, HOMELIFE/MIRACLE REALTY LTD. TRREB
- C$999,0003 bd2 ba-- sqft57 Miranda Ave, Toronto, ON M6E 4G3For SaleMLS ID #W13463824, ROYAL LEPAGE SIGNATURE REALTY. TRREB
- C$965,0003 bd2 ba-- sqft22 Snapdragon Dr, Toronto, ON M2J 4X6For SaleMLS ID #C13599812, ROYAL LEPAGE SIGNATURE REALTY. TRREB
- C$1,478,0004 bd4 ba-- sqft3 Castlehill Rd, Vaughan, ON L6A 1P3For SaleMLS ID #N13702632, RE/MAX NOBLECORP REAL ESTATE. TRREB
- C$948,0005 bd2 ba-- sqft256 Church St, Markham, ON L3P 2M7For SaleMLS ID #N13582746, RE/MAX REALTRON REALTY INC.. TRREB
- C$999,0003 bd2 ba-- sqft968 Eastern Ave, Toronto, ON M4L 1A6For SaleMLS ID #E13676686, KELLER WILLIAMS REFERRED URBAN REALTY. TRREB
- C$1,199,9004 bd4 ba-- sqft76 Westbury Ct, Richmond Hill, ON L4S 2L2For SaleMLS ID #N13436518, RE/MAX HALLMARK REALTY LTD.. TRREB
