ATTENTION Investors Or Anyone That Wants Help Paying Their Mortgage. Live In One Unit, Rent The Other & Help Pay Your Mortgage! Welcome to 34 Belleglade Court, a truly exceptional residence in North York. Currently Renting For Appx $2900 Upstairs & Appx $1800 For The Lower Unit. This Renovated Property Has 2 Separate Living Units. Upstairs Has 3 Large Bedrooms, Freshly Painted in 2025, New Hardwood Floors 2025, Two New Kitchens 2025, main kitchen has a stunning 9' Island, Renovated Bathrooms, Pot Lights, Large Windows. Lower Walkout Unit Has Been Fully Renovated in 2025, Features 1 Large Bedrooms, 1 Upgraded Washrooms, Kitchen With Open Concept To Living Area. Currently Being Rented (Tenants Willing To Stay Or Leave). Both Units Have Their Own Laundry Area. Roof Was Replaced In Appx 2021, Parking For 7 cars Cars, Both Units Have Access To Large Yard. located near top schools and amenities, this home also includes two separate laundry rooms, making it ideal for an in-law suite. This rare find wont last long schedule your showing today! Tenants are leaving end of September.
For sale
C$1,100,000
34 Belleglade Ct, Toronto, ON M9M 2W4
4beds
2baths
Single Family Residence
Built in ----
6,160 Square Feet Lot
$-- Zestimate®
C$--/sqft
C$-- HOA
What's special
Renovated bathroomsPot lightsLarge windowsLower walkout unitTwo separate laundry rooms
- 66 days
- 5
- 0
Zillow last checked:
Listing updated:
Listed by:
ROYAL LEPAGE CITIZEN REALTY
Source: TRREB,MLS®#: W13638526 Originating MLS®#: Toronto Regional Real Estate Board
Originating MLS®#: Toronto Regional Real Estate BoardFacts & features
Interior
Bedrooms & bathrooms
- Bedrooms: 4
- Bathrooms: 2
Primary bedroom
- Level: Main
- Dimensions: 3.89 x 2.82
Bedroom 2
- Level: Main
- Dimensions: 2.85 x 2.61
Bedroom 3
- Level: Main
- Dimensions: 2.81 x 2.67
Bedroom 4
- Level: Lower
- Dimensions: 4.14 x 4.93
Breakfast
- Level: Lower
- Dimensions: 3.31 x 2.12
Dining room
- Level: Main
- Dimensions: 1.75 x 3.88
Dining room
- Level: Main
- Dimensions: 3.93 x 2.67
Kitchen
- Level: Lower
- Dimensions: 2.46 x 11.4
Kitchen
- Level: Main
- Dimensions: 3.23 x 5.3
Laundry
- Level: Lower
- Dimensions: 3.19 x 5.53
Laundry
- Level: Lower
- Dimensions: 1.69 x 2.38
Recreation
- Level: Lower
- Dimensions: 3.28 x 5.68
Heating
- Forced Air, Gas
Cooling
- Central Air
Appliances
- Included: Water Heater Owned
Features
- Primary Bedroom - Main Floor, Storage
- Basement: Finished,Separate Entrance
- Has fireplace: No
Interior area
- Living area range: 700-1100 null
Video & virtual tour
Property
Parking
- Total spaces: 7
- Parking features: Private, Garage Door Opener
- Has garage: Yes
Features
- Patio & porch: Patio, Porch
- Exterior features: Landscaped
- Pool features: None
Lot
- Size: 6,160 Square Feet
- Features: Rectangular Lot
Details
- Additional structures: Garden Shed
- Parcel number: 103100465
Construction
Type & style
- Home type: SingleFamily
- Architectural style: Bungalow
- Property subtype: Single Family Residence
Materials
- Brick
- Foundation: Block
- Roof: Asphalt Shingle
Utilities & green energy
- Sewer: Sewer
Community & HOA
Location
- Region: Toronto
Financial & listing details
- Annual tax amount: C$3,993
- Date on market: 8/20/2026
Price history
Price history is unavailable.
Public tax history
Tax history is unavailable.
Climate risks
Neighborhood: Humbermede
Nearby schools
GreatSchools rating
No schools nearby
We couldn't find any schools near this home.

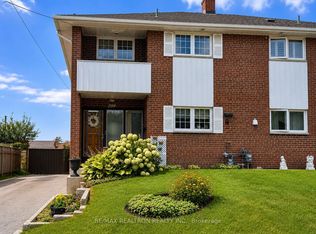

Similar homes
- C$1,149,9004 bd2 ba-- sqft4230 Bloor St W, Toronto, ON M9C 1Z7For Sale
 MLS ID #W13779150, RE/MAX NOBLECORP REAL ESTATE. TRREB
 - C$1,099,0003 bd2 ba-- sqft36 Criscoe St, Toronto, ON M6N 3Y9For Sale
 MLS ID #W13754014, ROYAL LEPAGE SIGNATURE REALTY. TRREB
 - C$1,199,0005 bd2 ba-- sqft66 Decarie Cir, Toronto, ON M9B 3J3For Sale
 MLS ID #W13871702, REMAX YOUR COMMUNITY REALTY. TRREB
 - C$1,129,8004 bd2 ba-- sqft73 Houston Cres, Toronto, ON M2J 3H7For Sale
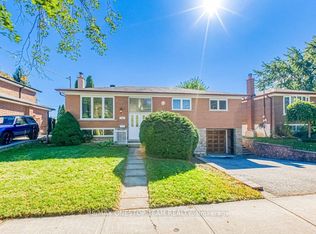 MLS ID #C13870448, RE/MAX ONESTOP TEAM REALTY. TRREB
