Move-In Ready Bungalow In A Very High Demand North York Neighbourhood! Thoughtfully Upgraded By The Current Owner: Furnace, AC & Electrical Breaker Panel (2019); Windows, Laminate Flooring on Main floor, Kitchen Countertops & R60 Attic Insulation (2021); Main Floor Freshly Painted With Updated Light Fixtures; Eat-In Kitchen Walks Out To A Patio With Stairs Down To The Interlocked Backyard; Separate Entrance From The Driveway To The Lower Level With A Second Kitchen, Ideal For A Nanny Suite, Extended Family Living Or Income Potential; Steps To Seneca College, Fairview Mall, Subway And Public Transit, Minutes To Hwy 404 & 401. Don't Miss This One!
For sale
C$1,129,800
73 Houston Cres, Toronto, ON M2J 3H7
4beds
2baths
Single Family Residence
Built in ----
6,050 Square Feet Lot
$-- Zestimate®
C$--/sqft
C$-- HOA
What's special
Kitchen countertopsMain floor freshly paintedUpdated light fixtures
- 28 days
- 23
- 1
Zillow last checked:
Listing updated:
Listed by:
RE/MAX ONESTOP TEAM REALTY
Source: TRREB,MLS®#: C13870448 Originating MLS®#: Toronto Regional Real Estate Board
Facts & features
Interior
Bedrooms & bathrooms
- Bedrooms: 4
- Bathrooms: 2
Primary bedroom
- Description: Primary Bedroom
- Level: Main
- Area: 16.08 Square Meters
- Area source: Other
- Dimensions: 4.80 x 3.35
Bedroom
- Description: Bedroom
- Level: Basement
- Area: 18.67 Square Meters
- Area source: Other
- Dimensions: 5.49 x 3.40
Bedroom 2
- Description: Bedroom 2
- Level: Main
- Area: 9.42 Square Meters
- Area source: Other
- Dimensions: 3.09 x 3.05
Bedroom 3
- Description: Bedroom 3
- Level: Main
- Area: 8.36 Square Meters
- Area source: Other
- Dimensions: 3.05 x 2.74
Dining room
- Description: Dining Room
- Level: Main
- Area: 9.36 Square Meters
- Area source: Other
- Dimensions: 3.15 x 2.97
Kitchen
- Description: Kitchen
- Level: Basement
- Area: 15.44 Square Meters
- Area source: Other
- Dimensions: 4.75 x 3.25
Kitchen
- Description: Kitchen
- Level: Main
- Area: 12.52 Square Meters
- Area source: Other
- Dimensions: 4.57 x 2.74
Living room
- Description: Living Room
- Level: Main
- Area: 21.46 Square Meters
- Area source: Other
- Dimensions: 5.46 x 3.93
Recreation
- Description: Recreation
- Level: Basement
- Area: 20.03 Square Meters
- Area source: Other
- Dimensions: 5.30 x 3.78
Heating
- Forced Air, Gas
Cooling
- Central Air
Features
- Primary Bedroom - Main Floor
- Flooring: Carpet Free
- Basement: Finished
- Has fireplace: Yes
Interior area
- Living area range: 1100-1500 null
Video & virtual tour
Property
Parking
- Total spaces: 4
- Parking features: Private
- Has attached garage: Yes
Features
- Pool features: None
Lot
- Size: 6,050 Square Feet
- Features: Irregular Lot, Hospital, Park, Public Transit, School
Details
- Additional structures: Garden Shed
- Parcel number: 100470334
Construction
Type & style
- Home type: SingleFamily
- Architectural style: Bungalow-Raised
- Property subtype: Single Family Residence
Materials
- Brick
- Foundation: Concrete Block
- Roof: Asphalt Shingle
Utilities & green energy
- Sewer: Sewer
Community & HOA
Location
- Region: Toronto
Financial & listing details
- Annual tax amount: C$6,683
- Date on market: 10/7/2026
Price history
Price history is unavailable.
Public tax history
Tax history is unavailable.
Climate risks
Neighborhood: Don Valley Village
Nearby schools
GreatSchools rating
No schools nearby
We couldn't find any schools near this home.
Similar homes
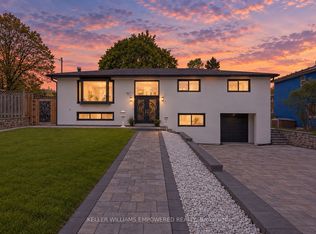
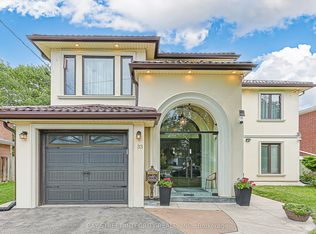
- C$1,279,0004 bd3 ba-- sqft85 Snowcrest Ave, Toronto, ON M2K 2K9For Sale
 MLS ID #C13846650, RE/MAX REAL ESTATE CENTRE INC.. TRREB
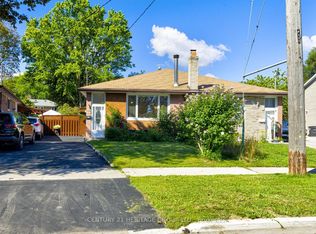
- C$999,0004 bd2 ba-- sqft117 Marbury Cres, Toronto, ON M3A 2G3For Sale
 MLS ID #C13759158, CENTURY 21 HERITAGE GROUP LTD.. TRREB
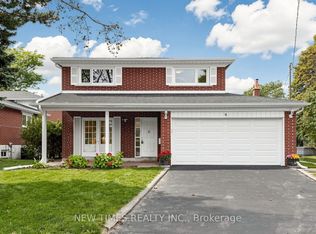
- C$1,199,0004 bd4 ba-- sqft33 Coral Harbour Cres, Markham, ON L3T 2Z8For Sale
 MLS ID #N14107452, PAUL ZAMMIT REAL ESTATE LTD.. TRREB
- C$1,098,0005 bd2 ba-- sqft6 Snowshoe Cres, Markham, ON L3T 4M6For Sale
 MLS ID #N13776318, FOREST HILL REAL ESTATE INC.. TRREB
