Open House: September 19 & 20, 1:00-4:00 PM. First Time Offered For Sale! Proudly Owned & Meticulously Maintained By The Same Owners For Many Years. Welcome To 3+2 Bedroom, 4-Bathroom Home In The Highly Sought-After Milliken Mills West Community! Bright And Functional Main Floor Features Spacious Living And Dining Areas, A Generous Kitchen With Breakfast Area, And A Comfortable Family-Friendly Layout. The Second Floor Offers Three Spacious Bedrooms, Including A Large Primary Bedroom With Walk-In Closet And 4-Pc Ensuite. Finished Basement With Separate Entrance Features Two Bedrooms And A 3-Pc Bathroom, Providing Excellent Space For Extended Family Or Additional Living Options. Freshly Painted Throughout The Main, Second And Basement Levels. Recent 2026 Updates Include Brand-New Engineered Hardwood Flooring On The Main And Second Floors, New Hardwood Staircase, Baseboards, Light Fixtures And Ceiling Lights, Plus New Kitchen Cabinet Interior Panels. Professionally Power-Washed Interlocking And A Backyard Gazebo Enhance The Outdoor Living Experience. Parking For Up To 4 Cars. Prime Location Within Walking Distance To Community Centre, Library, Parks, Public Transit, Grocery Stores And Restaurants. Minutes To Milliken GO Station, Pacific Mall, T&T Supermarket, Hwy 404 & Hwy 407. Zoned For Top-Ranked Milliken Mills High School (9.1/10, #16/747). Cac (2023), Tankless Water Heater (2024), Roof (2019) And Windows (2018).
For sale
C$899,000
90 Amarillo Ave, Markham, ON L3R 0V3
5beds
4baths
Townhouse
Built in ----
2,928 Square Feet Lot
$-- Zestimate®
C$--/sqft
C$-- HOA
What's special
Comfortable family-friendly layoutThree spacious bedroomsNew hardwood staircaseProfessionally power-washed interlockingBackyard gazebo
- 3 days
- 33
- 2
Zillow last checked:
Listing updated:
Listed by:
RE/MAX REALTRON WENDY ZHENG REALTY
Source: TRREB,MLS®#: N13783894 Originating MLS®#: Toronto Regional Real Estate Board
Originating MLS®#: Toronto Regional Real Estate BoardFacts & features
Interior
Bedrooms & bathrooms
- Bedrooms: 5
- Bathrooms: 4
Bedroom
- Level: Basement
- Dimensions: 2.42 x 1.76
Bedroom 3
- Level: Second
- Dimensions: 3.89 x 2.41
Kitchen
- Level: Main
- Dimensions: 3.53 x 4.9
Kitchen
- Level: Basement
Heating
- Forced Air, Gas
Cooling
- Central Air
Features
- Other
- Basement: Finished,Separate Entrance
- Has fireplace: Yes
Interior area
- Living area range: 1100-1500 null
Property
Parking
- Total spaces: 4
- Parking features: Garage
- Has garage: Yes
Features
- Stories: 2
- Pool features: None
Lot
- Size: 2,928 Square Feet
Details
- Parcel number: 029890095
Construction
Type & style
- Home type: SingleFamily
- Property subtype: Townhouse
Materials
- Brick
- Foundation: Concrete
- Roof: Shingle
Utilities & green energy
- Sewer: Sewer
Community & HOA
Location
- Region: Markham
Financial & listing details
- Annual tax amount: C$5,224
- Date on market: 9/15/2026
Price history
Price history is unavailable.
Public tax history
Tax history is unavailable.
Climate risks
Neighborhood: Milliken
Nearby schools
GreatSchools rating
No schools nearby
We couldn't find any schools near this home.


Similar homes
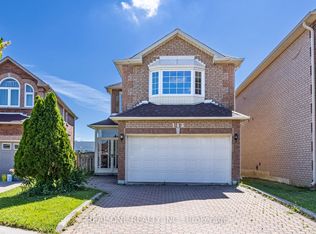
- C$939,9904 bd3 ba-- sqft64 Dunbar Cres, Markham, ON L3R 6W6For Sale
 MLS ID #N13784468, RE/MAX REALTRON REALTY INC.. TRREB
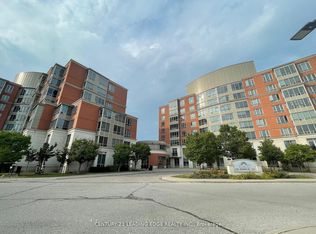
 - C$929,0005 bd4 ba-- sqft51 Lorna Rae Blvd, Toronto, ON M1V 3S5For Sale
 MLS ID #E13790208, HOMELIFE NEW WORLD REALTY INC.. TRREB
 - C$959,8884 bd3 ba-- sqft144 Bellrock Dr, Toronto, ON M1V 3G6For Sale
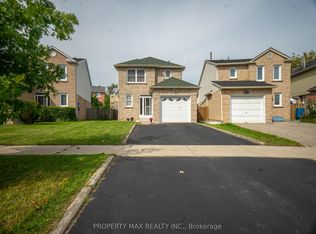 MLS ID #E13781300, PROPERTY MAX REALTY INC.. TRREB
 - C$799,0004 bd4 ba-- sqft45 Frank Rivers Dr, Toronto, ON M1W 3R9For Sale
 MLS ID #E13789082, RE/MAX REALTRON REALTY INC.. TRREB
