Rare spacious, bright 3 bedroom detached link home in desirable Milliken Mills West Residential area. Walking distance to Milliken Mills High School, park, community centre, swimming pool, supermarket, and all kinds of amenities. Minutes drive to Pacific Mall, Highway7/407/404. Finished basement with separate entrance.
For sale
C$999,999
253 Milliken Meadows Dr, Markham, ON L3R 0W2
3beds
4baths
Single Family Residence
Built in ----
2,806 Square Feet Lot
$-- Zestimate®
C$--/sqft
C$-- HOA
What's special
- 88 days
- 11
- 0
Zillow last checked:
Listing updated:
Listed by:
KW Living Realty
Source: TRREB,MLS®#: N13426868 Originating MLS®#: Toronto Regional Real Estate Board
Originating MLS®#: Toronto Regional Real Estate BoardFacts & features
Interior
Bedrooms & bathrooms
- Bedrooms: 3
- Bathrooms: 4
Primary bedroom
- Level: Second
- Dimensions: 4.93 x 4.93
Bedroom 2
- Level: Second
- Dimensions: 3.28 x 2.44
Bedroom 3
- Level: Second
- Dimensions: 3.73 x 2.44
Breakfast
- Level: Ground
- Dimensions: 2.62 x 2.13
Dining room
- Level: Ground
- Dimensions: 4.7 x 2.97
Kitchen
- Level: Ground
- Dimensions: 2.62 x 2.16
Living room
- Level: Ground
- Dimensions: 4.79 x 3.2
Recreation
- Level: Basement
- Dimensions: 6.04 x 4.67
Heating
- Forced Air, Gas
Cooling
- Central Air
Features
- In-Law Capability
- Basement: Separate Entrance,Finished
- Has fireplace: No
Interior area
- Living area range: 1100-1500 null
Property
Parking
- Total spaces: 3
- Parking features: Private, Garage Door Opener
- Has garage: Yes
Features
- Stories: 2
- Pool features: None
- Waterfront features: None
Lot
- Size: 2,806 Square Feet
- Features: Fenced Yard, Library, Park, Public Transit, Rec./Commun.Centre, School, Rectangular Lot
Details
- Additional structures: Fence - Full
- Parcel number: 029890343
Construction
Type & style
- Home type: SingleFamily
- Property subtype: Single Family Residence
Materials
- Brick
- Foundation: Concrete
- Roof: Asphalt Shingle
Utilities & green energy
- Sewer: Sewer
Community & HOA
Location
- Region: Markham
Financial & listing details
- Annual tax amount: C$4,496
- Date on market: 6/10/2026
Price history
Price history is unavailable.
Public tax history
Tax history is unavailable.
Climate risks
Neighborhood: Milliken
Nearby schools
GreatSchools rating
No schools nearby
We couldn't find any schools near this home.
- C$1,360,0006 bd6 ba-- sqft200 Milliken Meadows Dr, Markham, ON L3R0V9For Sale
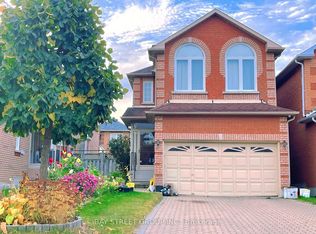
- C$1,7002 bd2 ba-- sqft191 Milliken Meadows Dr #BASEMENT, Markham, ON L3R0V9For Rent

- C$3,5004 bd3 ba-- sqft191 Milliken Meadows Dr, Markham, ON L3R0V9For Rent
- C$1,7002 bd1 ba-- sqft63 Whistler Ct #BASEMENT, Markham, ON L3R4S9For Rent

Similar homes
- C$1,099,9004 bd4 ba-- sqft19 Charles Brown Rd, Markham, ON L3S 4T3For Sale
 MLS ID #N13749558, HOMELIFE NEW WORLD REALTY INC.. TRREB
 - C$999,9006 bd4 ba-- sqft84 Jack Monkman Cres, Markham, ON L3S 0A4For Sale
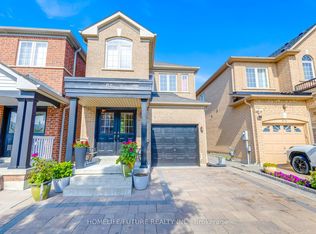 MLS ID #N13721586, HOMELIFE/FUTURE REALTY INC.. TRREB
 - C$988,0006 bd4 ba-- sqft211 Sophia Rd, Markham, ON L3S 4C5For Sale
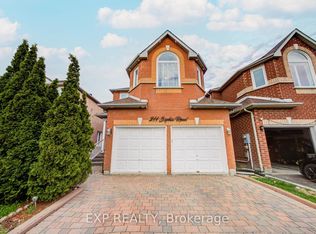 MLS ID #N13668864, EXP REALTY. TRREB
 - C$999,0005 bd4 ba-- sqft6 Sandy Haven Dr, Toronto, ON M1W 3H9For Sale
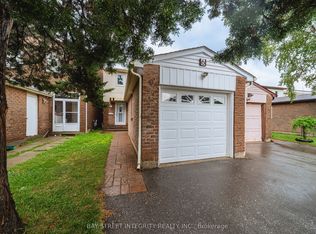 MLS ID #E13667066, BAY STREET INTEGRITY REALTY INC.. TRREB
