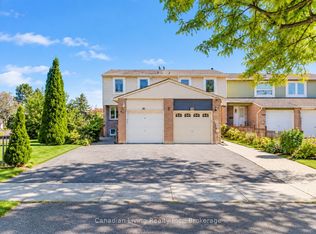
Welcome to a beautifully maintained 3+2 bedroom detached home on a premium 36-ft corner lot, tucked away on a quiet court! With no sidewalk obstructing the private driveway, you get rare parking for up to 5 vehicles, including the attached garage. The bright main and upper levels offer a functional layout for family living with 3 spacious bedrooms and 1.5 bathrooms. Downstairs, a self-contained 2-bedroom, 1-bathroom in-law suite-complete with a separate entrance, full kitchen, and dedicated laundry-delivers effortless multi-generational living or rental income. Step outside to a fully fenced backyard oasis featuring a deck, covered seating area, fire pit built for summer entertaining, 3 cherry trees, a plum tree, and mulberry tree out front. Unbeatable location just across from Walmart, Cineplex, pharmacies, and groceries, with transit at your doorstep and Highway 401, U of T Scarborough, Centennial College, and places of worship just minutes away!
For sale
C$799,000
1 Shadowood Ct, Toronto, ON M1B 3X7
5beds
3baths
Single Family Residence
Built in ----
4,339 Square Feet Lot
$-- Zestimate®
C$--/sqft
C$-- HOA
What's special
Quiet courtAttached garageSeparate entranceFully fenced backyard oasisCovered seating area
- 11 minutes
- 1
- 0
Zillow last checked:
Listing updated:
Listed by:
DREAM HOUSE REAL ESTATE INC.
Source: TRREB,MLS®#: E14170716 Originating MLS®#: Toronto Regional Real Estate Board
Facts & features
Interior
Bedrooms & bathrooms
- Bedrooms: 5
- Bathrooms: 3
Heating
- Forced Air, Gas
Cooling
- Central Air
Appliances
- Included: Water Heater
Features
- In-Law Capability, In-Law Suite, Water Meter
- Flooring: Accessory Apartment, Carpet Free
- Basement: Apartment,Finished,Separate Entrance
- Has fireplace: No
Interior area
- Living area range: 1100-1500 null
Video & virtual tour
Property
Parking
- Total spaces: 5
- Parking features: Private
- Has garage: Yes
Features
- Stories: 2
- Pool features: None
Lot
- Size: 4,339 Square Feet
- Features: Cul de Sac/Dead End, Hospital, Park, Place Of Worship, Public Transit, School
Details
- Additional structures: Gazebo, Fence - Full
- Parcel number: 061910321
- Other equipment: Sump Pump
Construction
Type & style
- Home type: SingleFamily
- Property subtype: Single Family Residence
Materials
- Aluminum Siding, Brick
- Foundation: Concrete
- Roof: Asphalt Shingle
Utilities & green energy
- Sewer: Sewer
Community & HOA
Community
- Security: Alarm System, Carbon Monoxide Detector(s), Monitored, Security System, Smoke Detector(s)
Location
- Region: Toronto
Financial & listing details
- Annual tax amount: C$3,521
- Date on market: 11/11/2026
Price history
Price history is unavailable.
Public tax history
Tax history is unavailable.
Climate risks
Neighborhood: Malvern
Nearby schools
GreatSchools rating
No schools nearby
We couldn't find any schools near this home.


Similar homes
- C$799,0006 bd2 ba-- sqft21 Tillbrook Ct, Toronto, ON M1B 1N5For Sale
 MLS ID #E14134378, CENTURY 21 INNOVATIVE REALTY INC.. TRREB
- C$788,8885 bd4 ba-- sqft54 Redhead Cres, Toronto, ON M1V 3B4For Sale
 MLS ID #E14128952, RE/MAX HALLMARK REALTY LTD.. TRREB
- C$798,8884 bd1 ba-- sqft887 Brimorton Dr, Toronto, ON M1G 2T8For Sale
 MLS ID #E13821062, RE/MAX CROSSROADS REALTY INC.. TRREB
- C$849,0006 bd2 ba-- sqft71 Sundance Cres, Toronto, ON M1G 2M1For Sale
 MLS ID #E13804968, HOMELIFE LANDMARK REALTY INC.. TRREB
