Discover a rare chance to own a versatile multi-unit property featuring three fully self-contained 2-bedroom apartments on each floor. Ideal for first-time buyers seeking to offset mortgage costs with reliable rental income, while living in this lovely home, or for investors looking to maximize return. Dedicated parking with parking pad, and driveway in front of 1.5-car detached garage, providing ample space for vehicles and storage. The large backyard offers excellent potential for flower and vegetable gardens, or outdoor enjoyment. Bright windows throughout the house. Re-done roof within 5 years. Outside draining and waterproofing was done within 2 years with certificate. Repainted in the last month. Located in a highly walkable neighbourhood this property places you steps from restaurants, supermarkets, schools, shopping plazas, and TTC stations. Enjoy the freedom of car-free living while staying connected to everything you need. A practical opportunity that combines flexible living, options with solid investment fundamentals.
For sale
C$799,000
73 Robinson Ave W, Toronto, ON M1L 3S9
6beds
4baths
Single Family Residence
Built in ----
3,348 Square Feet Lot
$-- Zestimate®
C$--/sqft
C$-- HOA
What's special
Large backyard
- 46 days
- 33
- 2
Zillow last checked:
Listing updated:
Listed by:
REMAX YOUR COMMUNITY REALTY
Source: TRREB,MLS®#: E13759168 Originating MLS®#: Toronto Regional Real Estate Board
Originating MLS®#: Toronto Regional Real Estate BoardFacts & features
Interior
Bedrooms & bathrooms
- Bedrooms: 6
- Bathrooms: 4
Primary bedroom
- Level: Main
- Dimensions: 3.53 x 2.95
Bedroom
- Level: Basement
- Dimensions: 2.79 x 2.57
Bedroom 2
- Level: Main
- Dimensions: 2.83 x 2.48
Bedroom 3
- Level: Second
- Dimensions: 4.42 x 2.77
Bedroom 4
- Level: Second
- Dimensions: 3.48 x 2.84
Bedroom 5
- Level: Basement
- Dimensions: 4.04 x 2.29
Dining room
- Level: Main
- Dimensions: 2.51 x 2.18
Foyer
- Level: Main
- Dimensions: 0.94 x 4.72
Foyer
- Level: Basement
- Dimensions: 2.57 x 2.03
Kitchen
- Level: Second
- Dimensions: 4.42 x 2.74
Kitchen
- Level: Basement
- Dimensions: 4.04 x 2.79
Kitchen
- Level: Main
- Dimensions: 4.42 x 3.07
Living room
- Level: Main
- Dimensions: 3.96 x 3.76
Living room
- Level: Second
- Dimensions: 2.79 x 2.84
Mud room
- Level: Main
- Dimensions: 0 x 0
Heating
- Water, Gas
Cooling
- Other
Appliances
- Included: Water Heater
Features
- In-Law Suite
- Basement: Apartment,Separate Entrance
- Has fireplace: No
Interior area
- Living area range: 1100-1500 null
Property
Parking
- Total spaces: 4
- Parking features: Mutual
- Has garage: Yes
Features
- Stories: 2
- Pool features: None
- Waterfront features: None
Lot
- Size: 3,348 Square Feet
Details
- Parcel number: 064600309
Construction
Type & style
- Home type: SingleFamily
- Property subtype: Single Family Residence
Materials
- Aluminum Siding, Stone
- Foundation: Unknown
- Roof: Asphalt Shingle
Utilities & green energy
- Sewer: Sewer
Community & HOA
Location
- Region: Toronto
Financial & listing details
- Annual tax amount: C$3,544
- Date on market: 9/9/2026
Price history
Price history is unavailable.
Public tax history
Tax history is unavailable.
Climate risks
Neighborhood: Oakridge
Nearby schools
GreatSchools rating
No schools nearby
We couldn't find any schools near this home.

Similar homes
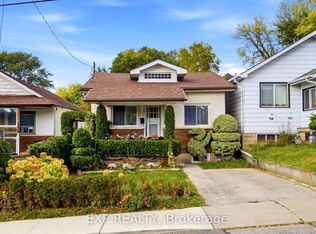
- C$849,9003 bd2 ba-- sqft1159 Woodbine Ave, Toronto, ON M4C 4C6For Sale
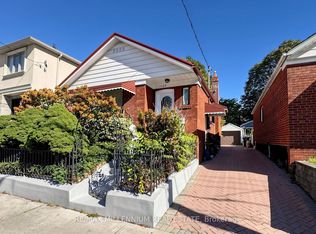 MLS ID #E14101464, RE/MAX MILLENNIUM REAL ESTATE. TRREB
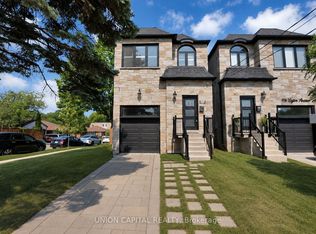
 - C$799,9003 bd2 ba-- sqft75 Inwood Ave, Toronto, ON M4J 3Y4For Sale
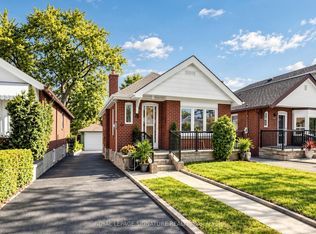 MLS ID #E14092304, ROYAL LEPAGE SIGNATURE REALTY. TRREB
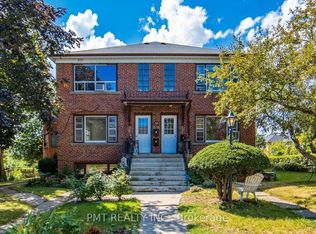
 - C$618,0003 bd2 ba-- sqft19 Robinson Ave, Toronto, ON M1L 3S8For Sale
 MLS ID #E13856348, BAY STREET INTEGRITY REALTY INC.. TRREB
 - C$699,0006 bd2 ba-- sqft210 Linden Ave, Toronto, ON M1K 3H8For Sale
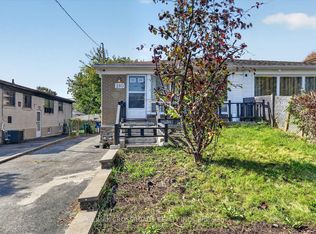 MLS ID #E14030522, RE/MAX CROSSROADS REALTY INC.. TRREB
