4 Bedrooms 5 Washrooms Custom Built Home In A Prime Location. Solid Hardwood Floor Through Out Main & 2nd Floor. Steps To TTC, Schools, Shopping Malls & Etc. Lots Of Pot Lights Through Out.It Has A Finished Walk Out Basement With A Full Washroom. Security Camera All Around The House.. Pictures were taken from previous listing.
For sale
C$1,190,000
48A Leyton Ave, Toronto, ON M1L 3T7
5beds
5baths
Single Family Residence
Built in ----
2,700 Square Feet Lot
$-- Zestimate®
C$--/sqft
C$-- HOA
What's special
- 1 day
- 9
- 0
Zillow last checked:
Listing updated:
Listed by:
RE/MAX ACE REALTY INC.
Source: TRREB,MLS®#: E13867674 Originating MLS®#: Toronto Regional Real Estate Board
Originating MLS®#: Toronto Regional Real Estate BoardFacts & features
Interior
Bedrooms & bathrooms
- Bedrooms: 5
- Bathrooms: 5
Primary bedroom
- Description: Primary Bedroom
- Level: Second
- Area: 18.97 Square Meters
- Area source: Other
- Dimensions: 5.36 x 3.54
Bedroom
- Description: Bedroom
- Level: Basement
- Area: 13.91 Square Meters
- Area source: Other
- Dimensions: 4.08 x 3.41
Bedroom 2
- Description: Bedroom 2
- Level: Second
- Area: 9.3 Square Meters
- Area source: Other
- Dimensions: 3.11 x 2.99
Bedroom 3
- Description: Bedroom 3
- Level: Second
- Area: 12.95 Square Meters
- Area source: Other
- Dimensions: 4.33 x 2.99
Bedroom 4
- Description: Bedroom 4
- Level: Second
- Area: 9.06 Square Meters
- Area source: Other
- Dimensions: 3.67 x 2.47
Dining room
- Description: Dining Room
- Level: Main
- Area: 26.51 Square Meters
- Area source: Other
- Dimensions: 5.24 x 5.06
Foyer
- Description: Foyer
- Level: Main
- Area: 9.55 Square Meters
- Area source: Other
- Dimensions: 4.75 x 2.01
Kitchen
- Description: Kitchen
- Level: Main
- Area: 26.51 Square Meters
- Area source: Other
- Dimensions: 5.24 x 5.06
Living room
- Description: Living Room
- Level: Main
- Area: 17.68 Square Meters
- Area source: Other
- Dimensions: 4.91 x 3.60
Living room
- Description: Living Room
- Level: Basement
- Area: 22.37 Square Meters
- Area source: Other
- Dimensions: 5.06 x 4.42
Heating
- Forced Air, Gas
Cooling
- Central Air
Appliances
- Included: Water Heater
Features
- In-Law Suite
- Flooring: Carpet Free
- Basement: Finished with Walk-Out,Separate Entrance
- Has fireplace: Yes
- Fireplace features: Insert
Interior area
- Living area range: 2000-2500 null
Property
Parking
- Total spaces: 2
- Parking features: Available
- Has attached garage: Yes
Features
- Stories: 2
- Patio & porch: Deck
- Exterior features: Landscaped, Privacy
- Pool features: None
Lot
- Size: 2,700 Square Feet
- Features: Clear View, Fenced Yard, Public Transit, Place Of Worship, School, School Bus Route
Details
- Additional structures: Fence - Full
- Parcel number: 064600431
- Other equipment: Sewage Pump, Sump Pump
Construction
Type & style
- Home type: SingleFamily
- Property subtype: Single Family Residence
Materials
- Brick, Stucco (Plaster)
- Foundation: Concrete
- Roof: Asphalt Shingle
Utilities & green energy
- Sewer: Sewer
Community & HOA
Community
- Security: Smoke Detector(s)
Location
- Region: Toronto
Financial & listing details
- Annual tax amount: C$6,666
- Date on market: 10/6/2026
Price history
Price history is unavailable.
Public tax history
Tax history is unavailable.
Climate risks
Neighborhood: Oakridge
Nearby schools
GreatSchools rating
No schools nearby
We couldn't find any schools near this home.

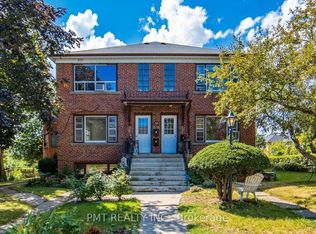
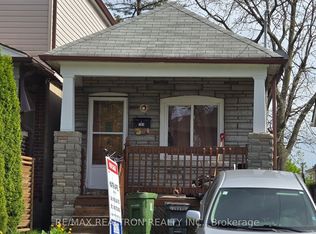
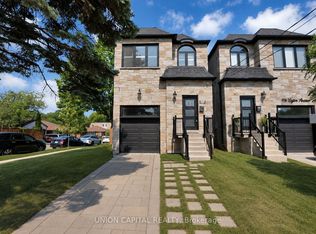
Similar homes
- C$1,199,9005 bd4 ba-- sqft176 Leyton Ave, Toronto, ON M1L 3V6For Sale
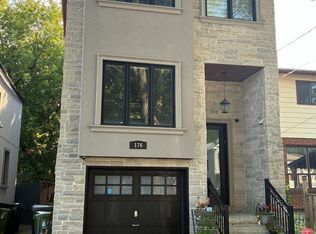 MLS ID #E13514460, Royal LePage Real Estate Services Ltd., Brokerage. TRREB
 - C$889,0005 bd3 ba-- sqft54 Thyra Ave, Toronto, ON M4C 5G5For Sale
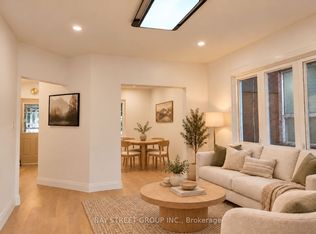 MLS ID #E13867446, BAY STREET GROUP INC.. TRREB
 - C$1,699,0005 bd5 ba-- sqft281 Warden Ave, Toronto, ON M1N 2Z9For Sale
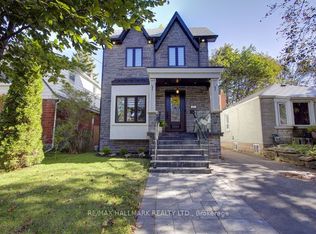 MLS ID #E13874776, RE/MAX HALLMARK REALTY LTD.. TRREB
 - C$879,0004 bd2 ba-- sqft39 Rhydwen Ave, Toronto, ON M1N 2E2For Sale
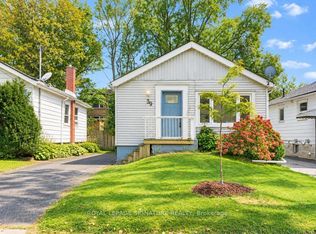 MLS ID #E13863080, ROYAL LEPAGE SIGNATURE REALTY. TRREB
