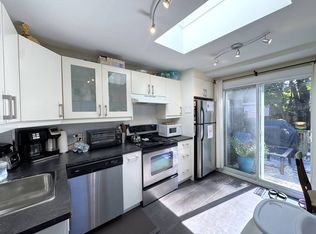
Welcome To This Exquisitely Renovated 4-Bedroom, 2-Bath Semi-Detached Home Filled With Warmth, Natural Light And Positive Energy In The Fabulous Beaches! Set On A Welcoming Street With Friendly Neighbours And A Wonderful Sense Of Community, This Beautiful Home Features A New Front Porch With A Privacy Partition-The Perfect Place To Relax And Enjoy The Sunset. Step Inside To An Inviting Entry With A Closet, Leading To Open-Concept Living And Dining Rooms With Gleaming Wide-Plank Engineered Hardwood Floors. The Stunning Eat-In Kitchen Showcases A Calacatta Gold Marble Backsplash, Quartz Counters And High-End Built-In Appliances. A Stylish Powder Room Completes The Main Floor. Walk Out To The Deck And Breathtaking Backyard-Ideal For Entertaining And Year-Round BBQs! Upstairs Offers Three Spacious, Sun-Filled Bedrooms, A Contemporary 3-Piece Bathroom With Heated Floors And Statuario Marble Tiles, Plus Convenient Laundry With An Integrated Quartz Counter. The Finished, Underpinned And Waterproofed Basement Provides Valuable Additional Living Space, Excellent Ceiling Height And A Rough-In For A Future Bathroom. This Highly Sought-After Pocket Has So Much To Offer, Including The Shops And Restaurants Of Kingston Rd And Queen St, French Immersion And Other Highly Regarded Schools, And The Beautiful Glen Stewart Ravine. Steps To The New YMCA And The Big Carrot, With Convenient Access To Danforth GO, The Subway, Streetcar And The Beach! A Truly Special, Move-In-Ready Home With An Uplifting Feel In One Of Toronto's Most Loved Neighbourhoods!
For sale
C$899,000
379 Scarborough Rd, Toronto, ON M4E 3N1
4beds
2baths
Single Family Residence
Built in ----
1,840 Square Feet Lot
$-- Zestimate®
C$--/sqft
C$-- HOA
What's special
Stunning eat-in kitchenCalacatta gold marble backsplashQuartz countersHigh-end built-in appliancesStylish powder roomThree spacious sun-filled bedrooms
- 2 days
- 22
- 4
Zillow last checked:
Listing updated:
Listed by:
JDL REALTY INC.
Source: TRREB,MLS®#: E13774734 Originating MLS®#: Toronto Regional Real Estate Board
Originating MLS®#: Toronto Regional Real Estate BoardFacts & features
Interior
Bedrooms & bathrooms
- Bedrooms: 4
- Bathrooms: 2
Primary bedroom
- Level: Second
- Dimensions: 3.45 x 3.35
Bedroom 2
- Level: Second
- Dimensions: 2.26 x 3.53
Bedroom 3
- Level: Second
- Dimensions: 3.43 x 3.12
Bathroom
- Level: Second
- Dimensions: 2.08 x 1.29
Dining room
- Level: Main
- Dimensions: 3.28 x 4.12
Kitchen
- Level: Main
- Dimensions: 3.33 x 2.8
Living room
- Level: Main
- Dimensions: 3.28 x 3.51
Other
- Level: Main
- Dimensions: 1.4 x 1.37
Recreation
- Level: Basement
- Dimensions: 2.8 x 3.43
Heating
- Forced Air, Gas
Cooling
- Central Air
Features
- Rough-In Bath
- Flooring: Carpet Free
- Basement: Finished
- Has fireplace: No
Interior area
- Living area range: 1100-1500 null
Property
Parking
- Total spaces: 1
Features
- Stories: 2
- Pool features: None
Lot
- Size: 1,840 Square Feet
- Features: Fenced Yard, Park, Public Transit, Ravine, Rec./Commun.Centre, School, Rectangular Lot
Details
- Parcel number: 210100104
Construction
Type & style
- Home type: SingleFamily
- Property subtype: Single Family Residence
Materials
- Aluminum Siding, Brick
- Foundation: Concrete
- Roof: Asphalt Shingle
Utilities & green energy
- Sewer: Sewer
Community & HOA
Location
- Region: Toronto
Financial & listing details
- Annual tax amount: C$4,857
- Date on market: 9/11/2026
Price history
Price history is unavailable.
Public tax history
Tax history is unavailable.
Climate risks
Neighborhood: East End
Nearby schools
GreatSchools rating
No schools nearby
We couldn't find any schools near this home.


Similar homes
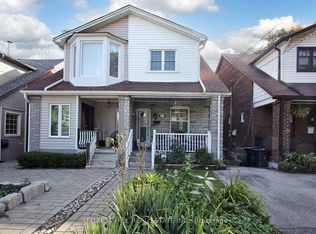
- C$888,8883 bd2 ba-- sqft383 Scarborough Rd, Toronto, ON M4E 3N1For Sale
 MLS ID #E13765352, FOREST HILL REAL ESTATE INC.. TRREB
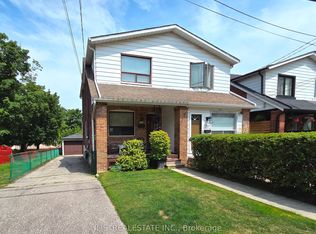
 - C$849,0003 bd1 ba-- sqft213 Blantyre Ave, Toronto, ON M1N 2R7For Sale
 MLS ID #E13766464, ILISTREALESTATE INC.. TRREB
 - C$899,9993 bd2 ba-- sqft92 Chisholm Ave, Toronto, ON M4C 4V5For Sale
 MLS ID #E13754078, RE/MAX HALLMARK REALTY LTD.. TRREB
 - C$1,048,0004 bd2 ba-- sqft14 Sutherland Ave, Toronto, ON M4C 1R9For Sale
 MLS ID #E13767134, ROYAL LEPAGE SIGNATURE REALTY. TRREB
