Fully Renovated 3 Bed 4 bathrooms Bungalow In Prime Location Within Walking Distance To The Subway! Beautiful Mature 50 X 120 Ft Lot With A Clear Park View. Reno'd Kitchen W/ Quartz Counters & Backsplash & Island. Reno'd Bathroom With New Tiles, Vanity, Toilet, Faucets. Spacious Living & Dining Room W/ Gas Fireplace. New Entrance Door & Doors & Handels. Smooth Ceiling With Fresh Painting, New Floor. Good Potential Income ( 2 Bedroom Basement Unit). Separate Entrance Door
For sale
C$1,398,000
50 Silverview Dr, Toronto, ON M2M 2B3
5beds
4baths
Single Family Residence
Built in ----
6,000 Square Feet Lot
$-- Zestimate®
C$--/sqft
C$-- HOA
What's special
Clear park viewNew floorSeparate entrance door
- 3 days
- 26
- 3
Zillow last checked:
Listing updated:
Listed by:
JDL REALTY INC.
Source: TRREB,MLS®#: C14134112 Originating MLS®#: Toronto Regional Real Estate Board
Facts & features
Interior
Bedrooms & bathrooms
- Bedrooms: 5
- Bathrooms: 4
Primary bedroom
- Description: Primary Bedroom
- Level: Main
- Area: 15.05 Square Meters
- Area source: Other
- Dimensions: 4.18 x 3.60
Bedroom
- Description: Bedroom
- Level: Basement
- Area: 14.18 Square Meters
- Area source: Other
- Dimensions: 3.95 x 3.59
Bedroom 2
- Description: Bedroom 2
- Level: Main
- Area: 11.72 Square Meters
- Area source: Other
- Dimensions: 4.07 x 2.88
Bedroom 3
- Description: Bedroom 3
- Level: Main
- Area: 12.49 Square Meters
- Area source: Other
- Dimensions: 3.83 x 3.26
Bedroom 4
- Description: Bedroom 4
- Level: Basement
- Area: 14.18 Square Meters
- Area source: Other
- Dimensions: 3.95 x 3.59
Bathroom
- Description: Bathroom
- Level: Basement
- Area: 2.15 Square Meters
- Area source: Other
- Dimensions: 1.95 x 1.10
Dining room
- Description: Dining Room
- Level: Main
- Area: 9.76 Square Meters
- Area source: Other
- Dimensions: 3.19 x 3.06
Kitchen
- Description: Kitchen
- Level: Main
- Area: 11.56 Square Meters
- Area source: Other
- Dimensions: 3.92 x 2.95
Kitchen
- Description: Kitchen
- Level: Basement
- Area: 17.05 Square Meters
- Area source: Other
- Dimensions: 4.51 x 3.78
Living room
- Description: Living Room
- Level: Main
- Area: 21.74 Square Meters
- Area source: Other
- Dimensions: 5.69 x 3.82
Living room
- Description: Living Room
- Level: Basement
- Area: 24.87 Square Meters
- Area source: Other
- Dimensions: 5.27 x 4.72
Utility room
- Description: Utility Room
- Level: Basement
- Area: 15.35 Square Meters
- Area source: Other
- Dimensions: 4.65 x 3.30
Heating
- Forced Air, Gas
Cooling
- Central Air
Features
- Flooring: Carpet Free
- Basement: Finished,Separate Entrance
- Has fireplace: Yes
Interior area
- Living area range: 1100-1500 null
Property
Parking
- Total spaces: 4
- Parking features: Private
- Has attached garage: Yes
Features
- Pool features: None
Lot
- Size: 6,000 Square Feet
- Features: Park, Public Transit, Rec./Commun.Centre, School
Details
- Parcel number: 100360188
Construction
Type & style
- Home type: SingleFamily
- Architectural style: Bungalow
- Property subtype: Single Family Residence
Materials
- Brick, Stone
- Foundation: Block
- Roof: Asphalt Shingle
Utilities & green energy
- Sewer: Sewer
Community & HOA
Location
- Region: Toronto
Financial & listing details
- Annual tax amount: C$7,677
- Date on market: 10/30/2026
Price history
Price history is unavailable.
Public tax history
Tax history is unavailable.
Climate risks
Neighborhood: Newtonbrook East
Nearby schools
GreatSchools rating
No schools nearby
We couldn't find any schools near this home.
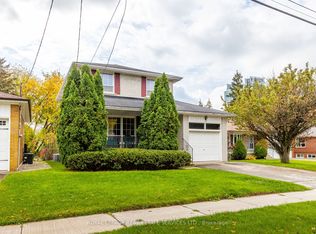
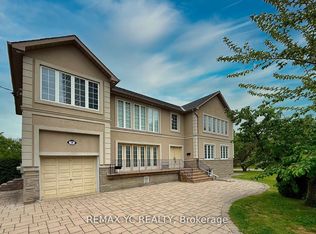


Similar homes
- C$1,368,0006 bd4 ba-- sqft35 Aileen Rd, Markham, ON L3T 5P7For Sale
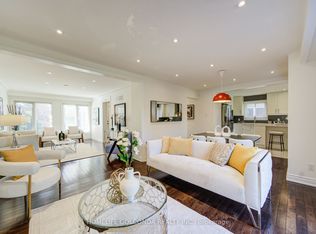 MLS ID #N14134866, HOMELIFE GOLCONDA REALTY INC.. TRREB
- C$1,628,0005 bd3 ba-- sqft42 Brucedale Cres, Toronto, ON M2K 2C7For Sale
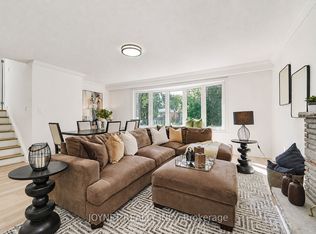 MLS ID #C13741332, JOYNET REALTY INC.. TRREB
- C$1,488,0005 bd4 ba-- sqft38 Wootten Way N, Markham, ON L3P 3L9For Sale
 MLS ID #N14129830, REAL BROKER ONTARIO LTD.. TRREB
- C$1,388,0003 bd4 ba-- sqft50 Stillwater Cres, Toronto, ON M2R 3S2For Sale
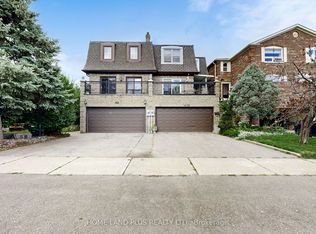 MLS ID #C13462984, HOME LAND PLUS REALTY LTD.. TRREB
