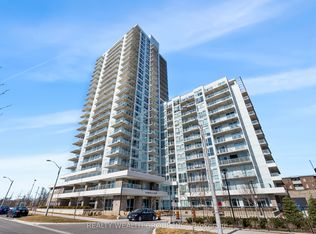
"Ultimate Convenience: Massive H-Mart Opening Soon Right in Your Building!"Live where convenience meets luxury. We are thrilled to announce that a flagship H-Mart is set to open its doors directly within the building. This massive retail destination goes far beyond your average grocery store, featuring an expansive eat-in food hall and a premium on-site bakery. Whether you're looking for a quick gourmet meal, fresh morning pastries, or your weekly groceries, everything you need is just a seamless elevator ride away. Elevate your lifestyle with the ultimate "all-in-one" living experience. With this great Location, Location!! Immaculate, Bright & Spacious, Brand New, Never Lived One Bedroom + Den (Can be used as Office and Separate Room) with TWO (2) Washrooms. South Exposure. Maximum functionality for Layout. W/O to Two Balconies, No Carpets, 4PC & 3PC Baths, Double Closets, Modern Kitchen with Built-In appliances, Built-in Fridges, Quartz Counter Top. Modern Backsplash. Conveniently located with easy access to neighborhood amenities and the. Enjoy unparalleled building amenities, including a 24-hour concierge, a two-story gym, a rooftop terrace, an outdoor pool, and a party/meeting room. Additional perks include indoor and outdoor play areas, a movie theatre, a game room, an infinity pool, outdoor lounge/BBQ areas, and guest suites. This condo offers an exceptional lifestyle, schedule your viewing today and make this your new home!!
For sale
C$595,000
7 Golden Lion Hts #N2406, Toronto, ON M2M 0C1
2beds
2baths
Apartment
Built in ----
-- sqft lot
$-- Zestimate®
C$--/sqft
C$568/mo HOA
What's special
Immaculate bright and spaciousSouth exposureDouble closetsBuilt-in fridgesQuartz countertopModern backsplashRooftop terrace
- 171 days
- 9
- 0
Zillow last checked:
Listing updated:
Listed by:
HOME STANDARDS BRICKSTONE REALTY
Source: TRREB,MLS®#: C12908066 Originating MLS®#: Toronto Regional Real Estate Board
Originating MLS®#: Toronto Regional Real Estate BoardFacts & features
Interior
Bedrooms & bathrooms
- Bedrooms: 2
- Bathrooms: 2
Primary bedroom
- Level: Flat
- Dimensions: 0 x 0
Den
- Level: Flat
- Dimensions: 0 x 0
Dining room
- Level: Flat
- Dimensions: 0 x 0
Kitchen
- Level: Flat
- Dimensions: 0 x 0
Living room
- Level: Flat
- Dimensions: 0 x 0
Heating
- Forced Air, Gas
Cooling
- Central Air
Appliances
- Laundry: Ensuite
Features
- Other
- Basement: None
- Has fireplace: No
Interior area
- Living area range: 600-699 null
Video & virtual tour
Property
Parking
- Total spaces: 1
- Parking features: Underground
- Has garage: Yes
Features
- Exterior features: Open Balcony
Lot
- Features: Park, Public Transit, School
Construction
Type & style
- Home type: Apartment
- Property subtype: Apartment
Materials
- Concrete
Community & HOA
Community
- Security: Security Guard
HOA
- Amenities included: Gym, Indoor Pool, Party Room/Meeting Room, Sauna, Visitor Parking
- Services included: Common Elements Included, CAC Included
- HOA fee: C$568 monthly
- HOA name: TSCC
Location
- Region: Toronto
Financial & listing details
- Annual tax amount: C$3,815
- Date on market: 3/23/2026
Price history
Price history is unavailable.
Public tax history
Tax history is unavailable.
Climate risks
Neighborhood: Newtonbrook East
Nearby schools
GreatSchools rating
No schools nearby
We couldn't find any schools near this home.
- C$688,8002 bd2 ba-- sqft7 Golden Lion Hts #N735, Toronto, ON M2M0C1For Sale
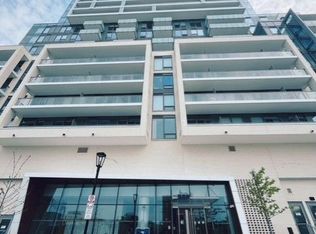
- C$690,0002 bd2 ba-- sqft7 Golden Lion Hts #N2708, Toronto, ON M2M0C1For Sale
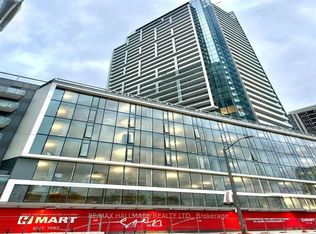
- C$2,8502 bd2 ba-- sqft7 Golden Lion Hts #N1907, Toronto, ON M2M0C1For Rent

- C$684,9002 bd2 ba-- sqft7 Golden Lion Hts #2905, Toronto, ON M2M0C1New Construction

Similar homes
- C$690,0002 bd2 ba-- sqft7 Golden Lion Hts #N2708, Toronto, ON M2M 0C1For SaleMLS ID #C13753730, RE/MAX HALLMARK REALTY LTD.. TRREB
- C$519,9002 bd2 ba-- sqft15 Holmes Ave #1701, Toronto, ON M2N 4L8New Construction
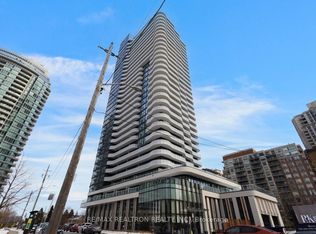 MLS ID #C13734184, RE/MAX REALTRON REALTY INC.. TRREB
 - C$675,0003 bd2 ba-- sqft32 Forest Manor Rd #2610, Toronto, ON M2J 0C2New Construction
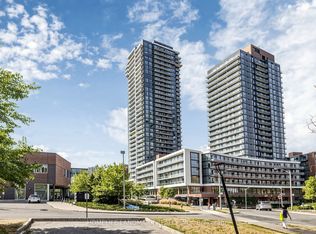 MLS ID #C13751742, HOMELIFE LANDMARK REALTY INC.. TRREB
 - C$530,0002 bd2 ba-- sqft10 Deerlick Ct #2101, Toronto, ON M3A 0A7For Sale
 MLS ID #C13757642, REALTY WEALTH GROUP INC.. TRREB
