Welcome to the stunning corner unit with unobstructed panoramic views and an abundance of natural light from floor-to-ceiling windows. Featuring two spacious bedrooms, and two full spa-inspired bathrooms, this suite offers a perfectly balanced layout ideal for comfortable living and entertaining. Enjoy the luxury of hotel style amenities, premium parking space and a full-size locker. The suite shows like new and is ready for it's next proud owner. Whether you are an end-user or investor, you will appreciate the quality, functionality, and brightness this unit delivers. Living in M2M condos blends urban living with exceptional amenities, including a state of the art fitness centre, rooftop terrace, kids' play area, working lounges, 24 hour concierge, and much more. Conveniently located at 7 Golden Lion Heights, you're steps from finch subway station, shopping, dining, parks, and top rated schools. With the motivated seller, and a very rare corner unit on a high floor this is your opportunity to own one of the best offerings in the building.
For sale
C$690,000
7 Golden Lion Hts #N2708, Toronto, ON M2M 0C1
2beds
2baths
Apartment
Built in ----
-- sqft lot
$-- Zestimate®
C$--/sqft
C$648/mo HOA
What's special
Unobstructed panoramic viewsTwo spacious bedroomsTwo full spa-inspired bathroomsQuality functionality and brightnessRooftop terrace
- 1 day
- 5
- 0
Zillow last checked:
Listing updated:
Listed by:
RE/MAX HALLMARK REALTY LTD.
Source: TRREB,MLS®#: C13753730 Originating MLS®#: Toronto Regional Real Estate Board
Originating MLS®#: Toronto Regional Real Estate BoardFacts & features
Interior
Bedrooms & bathrooms
- Bedrooms: 2
- Bathrooms: 2
Primary bedroom
- Level: Main
- Dimensions: 4.43 x 3.04
Bedroom 2
- Level: Main
- Dimensions: 2.73 x 2.7
Dining room
- Level: Main
- Dimensions: 3.88 x 5.88
Kitchen
- Level: Main
- Dimensions: 3.88 x 5.88
Living room
- Level: Main
- Dimensions: 3.88 x 5.88
Heating
- Forced Air, Gas
Cooling
- Central Air
Appliances
- Included: Built-In Oven
- Laundry: Ensuite
Features
- Wheelchair Access
- Flooring: Carpet Free
- Basement: None
- Has fireplace: No
Interior area
- Living area range: 700-799 null
Property
Parking
- Total spaces: 1
- Parking features: Underground
- Has garage: Yes
Features
- Exterior features: Open Balcony
- Has view: Yes
- View description: Skyline, Clear
Lot
- Features: Park, Public Transit, Rec./Commun.Centre, School Bus Route
Details
- Parcel number: 770350925
Construction
Type & style
- Home type: Apartment
- Property subtype: Apartment
Materials
- Concrete, Metal/Steel Siding
Community & HOA
Community
- Security: Concierge/Security, Carbon Monoxide Detector(s), Security Guard, Smoke Detector(s)
HOA
- Amenities included: BBQs Allowed, Guest Suites, Party Room/Meeting Room, Gym, Rooftop Deck/Garden, Outdoor Pool
- Services included: Common Elements Included, Building Insurance Included, Parking Included
- HOA fee: C$648 monthly
- HOA name: TSCC
Location
- Region: Toronto
Financial & listing details
- Annual tax amount: C$3,400
- Date on market: 9/8/2026
Price history
Price history is unavailable.
Public tax history
Tax history is unavailable.
Climate risks
Neighborhood: Newtonbrook East
Nearby schools
GreatSchools rating
No schools nearby
We couldn't find any schools near this home.
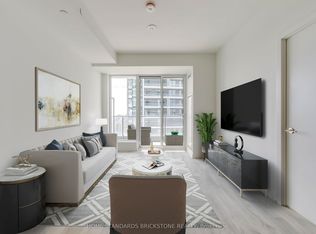
- C$595,0002 bd2 ba-- sqft7 Golden Lion Hts #N2406, Toronto, ON M2M0C1For Sale
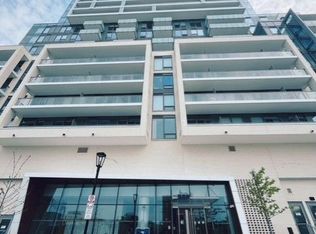
- C$688,8002 bd2 ba-- sqft7 Golden Lion Hts #N735, Toronto, ON M2M0C1For Sale
- C$2,8502 bd2 ba-- sqft7 Golden Lion Hts #N1907, Toronto, ON M2M0C1For Rent

- C$684,9002 bd2 ba-- sqft7 Golden Lion Hts #2905, Toronto, ON M2M0C1New Construction

Similar homes
- C$595,0002 bd2 ba-- sqft7 Golden Lion Hts #N2406, Toronto, ON M2M 0C1For SaleMLS ID #C12908066, HOME STANDARDS BRICKSTONE REALTY. TRREB
- C$578,0002 bd2 ba-- sqftM2M South Tower, Toronto, ON M2M 0B9New ConstructionMLS ID #C13099232, RE/MAX REALTRON REALTY INC.. TRREB
- C$699,0003 bd2 ba-- sqft5180 Yonge St #2909, Toronto, ON M2N 0K5For Sale
 MLS ID #C13609922, RE/MAX ESCARPMENT REALTY INC.. TRREB
 - C$530,0002 bd2 ba-- sqft10 Deerlick Ct #2101, Toronto, ON M3A 0A7For Sale
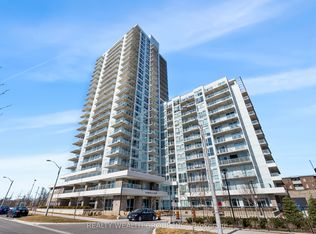 MLS ID #C13757642, REALTY WEALTH GROUP INC.. TRREB
