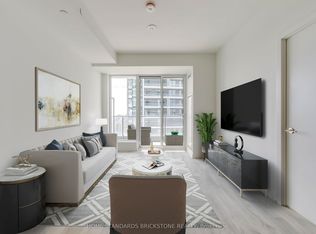
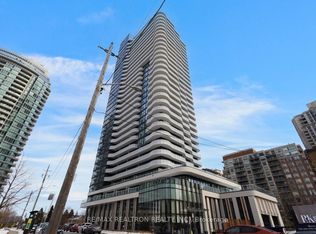
Experience sophisticated urban living in this exceptionally maintained 2-year-new residence at the prestigious M2M master-planned community at Yonge & Finch. This notably larger 1-bedroom suite offers a total of 577 square feet of meticulously designed living space, comprising a generous 527 square foot interior and a private 50 square foot balcony. The airy atmosphere is defined by soaring 9-foot ceilings and floor-to-ceiling windows, while the sun-drenched bedroom features oversized windows that capture breathtaking south-east panoramic views. Every detail exudes luxury, including a gourmet kitchen with premium quartz countertops, contemporary cabinetry, and a spa-inspired designer bathroom. This prime location offers an unbeatable lifestyle just steps from the Finch Subway Terminal and the major TTC/Viva/Go Bus transit hub, with immediate access to Highway 401 and Highway 407. The vibrant neighborhood is brimming with top-tier restaurants, cafes, and shopping malls, while the convenience of an H-Mart flagship grocery store located directly downstairs is opening soon! Perfect for those seeking both city energy and local tranquility, this exceptional home is also within a short walk of lush parks and highly-rated schools.
Under contract
C$399,900
7 Golden Lion Hts #N1105, Toronto, ON M2M 0C1
1beds
1baths
Apartment
Built in ----
-- sqft lot
$-- Zestimate®
C$--/sqft
C$378/mo HOA
What's special
- 43 days
- 14
- 2
Zillow last checked:
Listing updated:
Listed by:
RE/MAX REALTRON REALTY INC.
Source: TRREB,MLS®#: C13603632 Originating MLS®#: Toronto Regional Real Estate Board
Originating MLS®#: Toronto Regional Real Estate BoardFacts & features
Interior
Bedrooms & bathrooms
- Bedrooms: 1
- Bathrooms: 1
Primary bedroom
- Level: Flat
- Dimensions: 3.48 x 2.77
Dining room
- Level: Flat
- Dimensions: 3.05 x 2.46
Kitchen
- Level: Flat
- Dimensions: 3.05 x 2.46
Living room
- Level: Flat
- Dimensions: 3.3 x 2.57
Heating
- Forced Air, Gas
Cooling
- Central Air
Appliances
- Laundry: In-Suite Laundry
Features
- Flooring: Carpet Free
- Basement: None
- Has fireplace: No
Interior area
- Living area range: 500-599 null
Video & virtual tour
Property
Parking
- Parking features: None
Features
- Exterior features: Open Balcony
- Has view: Yes
- View description: City, Clear
Lot
- Features: Clear View, Library, Park, Public Transit, Rec./Commun.Centre, School
Details
- Parcel number: 770350590
Construction
Type & style
- Home type: Apartment
- Property subtype: Apartment
Materials
- Concrete
Community & HOA
Community
- Security: Concierge/Security, Security System, Smoke Detector(s)
HOA
- Amenities included: Exercise Room, Outdoor Pool, Party Room/Meeting Room, Rooftop Deck/Garden, Visitor Parking, Sauna
- Services included: Common Elements Included, Building Insurance Included
- HOA fee: C$378 monthly
- HOA name: TSCC
Location
- Region: Toronto
Financial & listing details
- Annual tax amount: C$2,892
- Date on market: 7/24/2026
Price history
Price history is unavailable.
Public tax history
Tax history is unavailable.
Climate risks
Neighborhood: Newtonbrook East
Nearby schools
GreatSchools rating
No schools nearby
We couldn't find any schools near this home.
- C$595,0002 bd2 ba-- sqft7 Golden Lion Hts #N2406, Toronto, ON M2M0C1For Sale
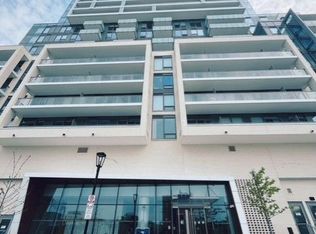
- C$688,8002 bd2 ba-- sqft7 Golden Lion Hts #N735, Toronto, ON M2M0C1For Sale
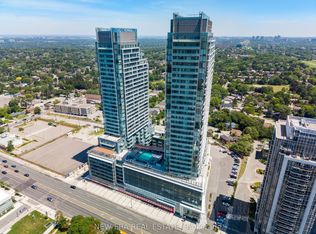
- C$474,9992 bd2 ba-- sqft7 Golden Lion Hts #N433, Toronto, ON M2M0C1For Sale
- C$2,8502 bd2 ba-- sqft7 Golden Lion Hts #N1907, Toronto, ON M2M0C1For Rent

Similar homes
- C$459,0001 bd1 ba-- sqft15 Holmes Ave #509, Toronto, ON M2N 0L4For Sale
 MLS ID #C13747834, RE/MAX REALTRON REALTY INC.. TRREB
 - C$399,0001 bd1 ba-- sqftMona Lisa Residences, Toronto, ON M2N 0E1For Sale
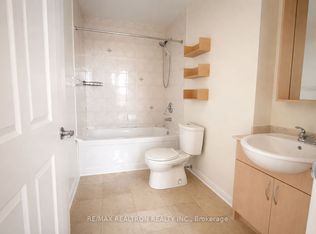 MLS ID #C13608512, RE/MAX REALTRON REALTY INC.. TRREB
 - C$519,9002 bd2 ba-- sqft15 Holmes Ave #1701, Toronto, ON M2N 4L8New Construction
 MLS ID #C13734184, RE/MAX REALTRON REALTY INC.. TRREB
 - C$419,0001 bd1 ba-- sqft21 Hillcrest Ave #305, Toronto, ON M2N 7K2For Sale
 MLS ID #C13460838, RE/MAX REALTRON REALTY INC.. TRREB
