Bedroom With Window! 1Bdrm + Study With South Court Yard View. Direct Access To Wellesley Subway Station From Building. Steps From Yonge St. 9' Smooth Ceiling, Floor To Ceiling Windows. Pre-Finished Engineered Wood Floors. Close To Everything: Yorkville, Dundas Square, Eaton Centre, Ryerson University, U Of T, Theatre, Restaurants, Shopping, Hospitals, Queens Park, College Park, Yonge & Bloor. High Speed Internet fee included in Maintenance Fee. Amenities Include Game Room, Exercise Room, Party Room, Visitor Parking And More. One Locker included.
For sale
C$399,000
17 Dundonald St Unit 1007, Toronto, ON M4Y 0E4
1beds
1baths
Apartment
Built in ----
-- sqft lot
$-- Zestimate®
C$--/sqft
C$559/mo HOA
What's special
Bedroom with windowFloor to ceiling windowsPre-finished engineered wood floors
- 4 days |
- 10 |
- 0 |
Zillow last checked:
Listing updated:
Listed by:
KW Living Realty
Source: TRREB,MLS®#: C13608592 Originating MLS®#: Toronto Regional Real Estate Board
Originating MLS®#: Toronto Regional Real Estate BoardFacts & features
Interior
Bedrooms & bathrooms
- Bedrooms: 1
- Bathrooms: 1
Primary bedroom
- Description: Primary Bedroom
- Level: Main
- Area: 0 Square Meters
- Area source: Other
- Dimensions: 3.25 x 2.71
Dining room
- Description: Dining Room
- Level: Main
- Area: 0 Square Meters
- Area source: Other
- Dimensions: 7.13 x 2.53
Kitchen
- Description: Kitchen
- Level: Main
- Area: 0 Square Meters
- Area source: Other
- Dimensions: 3.02 x 1.52
Living room
- Description: Living Room
- Level: Main
- Area: 0 Square Meters
- Area source: Other
- Dimensions: 7.13 x 2.53
Heating
- Forced Air, Gas
Cooling
- Central Air
Appliances
- Laundry: Ensuite
Features
- None
- Basement: None
- Has fireplace: No
Interior area
- Living area range: 0-499 null
Property
Parking
- Parking features: None
- Has attached garage: Yes
Features
- Has view: Yes
- View description: City, Downtown, Clear
Lot
- Features: Park, Rec./Commun.Centre, Greenbelt/Conservation, Wooded/Treed
Details
- Parcel number: 0
Construction
Type & style
- Home type: Apartment
- Property subtype: Apartment
- Attached to another structure: Yes
Materials
- Concrete, Brick
Community & HOA
HOA
- Services included: Heat Included, Common Elements Included, Building Insurance Included, Water Included, Parking Included, CAC Included
- HOA fee: C$559 monthly
- HOA name: TSCC
Location
- Region: Toronto
Financial & listing details
- Annual tax amount: C$2,562
- Date on market: 7/27/2026
KW Living Realty
KW Living Realty
By pressing Contact Agent, you agree that the real estate professional identified above may call/text you about your search, which may involve use of automated means and pre-recorded/artificial voices. You don't need to consent as a condition of buying any property, goods, or services. Message/data rates may apply. You also agree to our Terms of Use. Zillow does not endorse any real estate professionals. We may share information about your recent and future site activity with your agent to help them understand what you're looking for in a home.
Price history
Price history is unavailable.
Public tax history
Tax history is unavailable.
Climate risks
Neighborhood: Church
Nearby schools
GreatSchools rating
No schools nearby
We couldn't find any schools near this home.
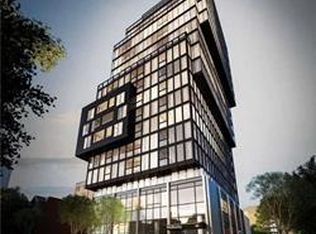
- C$--2 bd1 ba650 sqft17 Dundonald St #1801, Toronto, ON M4Y0E4Off Market
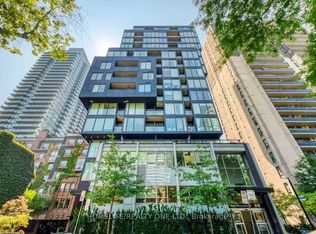
- C$3,2002 bd1 ba-- sqft17 Dundonald St #705, Toronto, ON M4Y0E4For Rent
- C$499,0002 bd1 ba-- sqft17 Dundonald St UNIT 607, Toronto, ON M4Y0E4For Sale
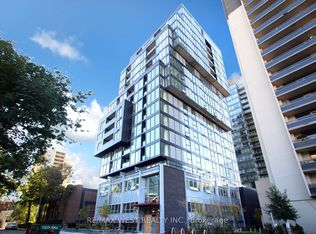
- C$2,4502 bd1 ba-- sqft17 Dundonald St UNIT 309, Toronto, ON M4Y0E4For Rent
- C$---- bd1 ba-- sqft17 Dundonald St #1308, Toronto, ON M4Y0E4Off Market
- C$2,6002 bd1 ba-- sqft17 Dundonald St #806, Toronto, ON M4Y0E4For Rent
- C$--1 bd1 ba-- sqft17 Dundonald St #304, Toronto, ON M4Y0E4Off Market
- C$2,2501 bd1 ba-- sqft17 Dundonald St UNIT 1209, Toronto, ON M4Y0E4For Rent
Similar homes
- C$399,000-- bd1 ba-- sqft65 Saint Mary St #2910, Toronto, ON M5S 0A6For Sale
 MLS ID #C13541526, BAY STREET GROUP INC.. TRREB
 - C$385,000-- bd1 ba-- sqft42 Charles St E #4207, Toronto, ON M4Y 0B7For Sale
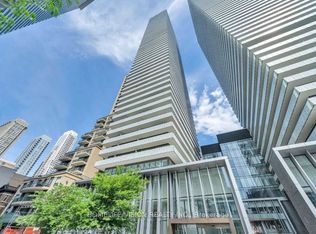 MLS ID #C13218868, HOMELIFE/VISION REALTY INC.. TRREB
 - C$369,0001 bd1 ba-- sqft159 Dundas St E #1204, Toronto, ON M5B 0A9For Sale
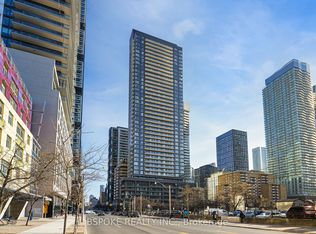 MLS ID #C13597982, BSPOKE REALTY INC.. TRREB
 - C$349,000-- bd1 ba-- sqft100 Harbour St #4908, Toronto, ON M5J 0B5For Sale
 MLS ID #C13621676, HOMELIFE LANDMARK REALTY INC.. TRREB
 - C$378,0581 bd1 ba-- sqftQuay House, Toronto, ON M5A 4J9New ConstructionMLS ID #C13591292, TFN REALTY INC.. TRREB
- C$569,9002 bd1 ba-- sqft50 Wellesley St E #3207, Toronto, ON M4Y 1G2For SaleMLS ID #C13605014, Red And White Realty Inc. TRREB
- C$379,0001 bd1 ba-- sqftOscar Residences, Toronto, ON M6G 1Y7For SaleMLS ID #C13586322, RE/MAX REALTRON REALTY INC.. TRREB
- C$447,5001 bd1 ba-- sqft286 Main St #2609, Toronto, ON M4C 0B3For SaleMLS ID #E13608040, UNION REALTY BROKERAGE INC.. TRREB
- C$358,000-- bd1 ba-- sqft365 Church St #2408, Toronto, ON M5B 0B5For SaleMLS ID #C13516856, REAL ONE REALTY INC.. TRREB
- C$410,0001 bd1 ba-- sqft77 Shuter St #501, Toronto, ON M5B 0B8For SaleMLS ID #C12901876, JDL REALTY INC.. TRREB
- C$389,0001 bd1 ba-- sqft99 Broadway Ave #2912, Toronto, ON M4P 0E3For SaleMLS ID #C13533566, RIGHT AT HOME REALTY INC.. TRREB
- C$389,000-- bd1 ba-- sqft30 Nelson St #402, Toronto, ON M5V 0H5For SaleMLS ID #C13018042, HOMELIFE NEW WORLD REALTY INC.. TRREB
- C$399,0001 bd1 ba-- sqft125 Redpath Ave #1613, Toronto, ON M4S 0B5New ConstructionMLS ID #C13018270, KELLER WILLIAMS EDGE REALTY. TRREB
- C$529,9002 bd1 ba-- sqftLiberty Market Tower, Toronto, ON M6K 1A7For SaleMLS ID #C13609384, CENTURY 21 LEADING EDGE REALTY INC.. TRREB
- C$469,0002 bd1 ba-- sqftRosedale on Bloor, Toronto, ON M4W 1H7New ConstructionMLS ID #C13476466, REMAX YOUR COMMUNITY REALTY. TRREB
- C$439,0001 bd1 ba-- sqft87 Peter, Toronto, ON M5V 2G4For SaleMLS ID #C13496654, BAYTREE REAL ESTATE INC.. TRREB
- C$375,000-- bd1 ba-- sqft8 Widmer St #913, Toronto, ON M5V 0W6For SaleMLS ID #C13103732, CENTURY 21 LEADING EDGE REALTY INC.. TRREB
- C$415,0001 bd1 ba-- sqft1787 Saint Clair Ave W #621, Toronto, ON M6N 1H9For SaleMLS ID #W13513136, ROYAL LEPAGE REAL ESTATE SERVICES LTD.. TRREB
- C$405,0001 bd1 ba-- sqft3100 Keele St #438, Toronto, ON M3M 0E1For SaleMLS ID #W13594766, HOMELIFE/BAYVIEW REALTY INC.. TRREB
- C$458,000-- bd1 ba-- sqft65 Saint Mary St #810, Toronto, ON M5S 0A6For SaleMLS ID #C12939508, RE/MAX EXCEL REALTY LTD.. TRREB
