Casa II Condos Premier Luxury Living in the Heart of Downtown Toronto! Magnificent view from 42nd floor. Newly painted, completely move-in ready. Offering 349 sq.ft of interior space plus a rare 94 sq.ft balcony, enjoy a total of 443 sq.ft of modern living high above the city, with breathtaking unobstructed views. Floor-to-ceiling windows flood the space with natural light, complemented by 9 ft ceilings and an open-concept layout. The kitchen is thoughtfully designed with built-in European appliances, sleek cabinetry, and modern finishes, seamlessly integrated into the living area. The full 4-piece bathroom features a contemporary design, and the convenience of ensuite stacked washer & dryer adds to the functionality. Located at 42 Charles Street East, Casa II places you just steps to Yonge/Bloor subway station, Yorkville, University of Toronto, and world-class shopping, dining, and entertainment. Unbeatable locations ideal for end-users and investors alike, offering excellent rental income potential. Building amenities are second to none: rooftop lounge, outdoor pool, fully equipped fitness centre, party/games room, and the exclusive Chaz Club. Enjoy the comfort of 24-hour concierge and security in this luxury residence. Don't miss this opportunity to own a high-floor luxury studio with balcony in one of Torontos premier condo residences!
For sale
C$385,000
42 Charles St E #4207, Toronto, ON M4Y 0B7
0beds
1baths
Apartment
Built in ----
-- sqft lot
$-- Zestimate®
C$--/sqft
C$314/mo HOA
What's special
Open-concept layoutSleek cabinetryModern finishesRooftop loungeOutdoor poolHigh-floor luxury studio
- 60 days |
- 1 |
- 0 |
Zillow last checked:
Listing updated:
Listed by:
HOMELIFE/VISION REALTY INC.
Source: TRREB,MLS®#: C13218868 Originating MLS®#: Toronto Regional Real Estate Board
Originating MLS®#: Toronto Regional Real Estate BoardFacts & features
Interior
Bedrooms & bathrooms
- Bedrooms: 0
- Bathrooms: 1
Heating
- Forced Air, Gas
Cooling
- Central Air
Appliances
- Laundry: Ensuite
Features
- Flooring: Carpet Free
- Basement: None
- Has fireplace: No
Interior area
- Living area range: 0-499 null
Property
Features
- Exterior features: Open Balcony
Details
- Parcel number: 765500370
Construction
Type & style
- Home type: Apartment
- Property subtype: Apartment
Materials
- Brick
Community & HOA
HOA
- Services included: Water Included, Building Insurance Included, Common Elements Included, Heat Included, CAC Included
- HOA fee: C$314 monthly
- HOA name: TSCC
Location
- Region: Toronto
Financial & listing details
- Annual tax amount: C$2,405
- Date on market: 5/31/2026
HOMELIFE/VISION REALTY INC.
HOMELIFE/VISION REALTY INC.
By pressing Contact Agent, you agree that the real estate professional identified above may call/text you about your search, which may involve use of automated means and pre-recorded/artificial voices. You don't need to consent as a condition of buying any property, goods, or services. Message/data rates may apply. You also agree to our Terms of Use. Zillow does not endorse any real estate professionals. We may share information about your recent and future site activity with your agent to help them understand what you're looking for in a home.
Price history
Price history is unavailable.
Public tax history
Tax history is unavailable.
Climate risks
Neighborhood: Church
Nearby schools
GreatSchools rating
No schools nearby
We couldn't find any schools near this home.
- C$3,0002 bd1 ba-- sqft42 Charles St E #1509, Toronto, ON M4Y0B7For Rent

- C$2,9502 bd1 ba-- sqft42 Charles St E #2309, Toronto, ON M4Y0B7For Rent

- C$44,000-- bd-- ba-- sqft42 Charles St E #P3-69, Toronto, ON M4Y0B7For Sale

- C$--2 bd1 ba700 sqft42 Charles St E #4602, Toronto, ON M4Y0B7Off Market
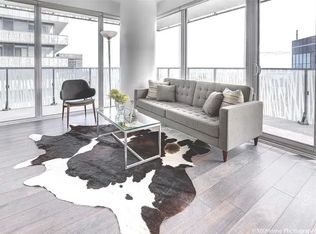
- C$485,0001 bd1 ba-- sqft42 Charles St E #3609, Toronto, ON M4Y0B7For Sale
- C$466,0001 bd1 ba-- sqft42 Charles St E UNIT 2304, Toronto, ON M4Y0B7For Sale
- C$699,0002 bd1 ba-- sqft42 Charles St E #409, Toronto, ON M4Y0B7For Sale
- C$399,000-- bd1 ba-- sqft42 Charles St E #1108, Toronto, ON M4Y0B7For Sale
Similar homes
- C$399,9001 bd1 ba-- sqft50 McCaul St #1011, Toronto, ON M5T 0B6For Sale
 MLS ID #C13616584, RIGHT AT HOME REALTY INC.. TRREB
 - C$354,900-- bd1 ba-- sqftRosedale On The Bloor, Toronto, ON M4W 0B4For Sale
 MLS ID #C13415876, CENTURY 21 LEADING EDGE REALTY INC.. TRREB
 - C$329,999-- bd1 ba-- sqftVox Condominium, Toronto, ON M4Y 0C4For Sale
 MLS ID #C13522494, CENTURY 21 ATRIA REALTY INC.. TRREB
 - C$469,0002 bd1 ba-- sqftRosedale on Bloor, Toronto, ON M4W 1H7New Construction
 MLS ID #C13476466, REMAX YOUR COMMUNITY REALTY. TRREB
 - C$458,0002 bd1 ba-- sqft251 Jarvis St #2714, Toronto, ON M5B 0C3For SaleMLS ID #C13597840, HOMELIFE GOLCONDA REALTY INC.. TRREB
- C$353,900-- bd1 ba-- sqft82 Dalhousie St #1108, Toronto, ON M5B 0C5For SaleMLS ID #C13428096, HOMELIFE FRONTIER REALTY INC.. TRREB
- C$399,9001 bd1 ba-- sqftKing Blue Condominiums, Toronto, ON M5V 0N4For SaleMLS ID #C13542374, HOMELIFE LANDMARK REALTY INC.. TRREB
- C$489,0001 bd1 ba-- sqftCASA 3, Toronto, ON M4Y 0C3For SaleMLS ID #C13412614, HOMELIFE NEW WORLD REALTY INC.. TRREB
- C$399,000-- bd1 ba-- sqftThe Bond, Toronto, ON M5V 1N1For SaleMLS ID #C12957942, CENTURY 21 ATRIA REALTY INC.. TRREB
- C$330,000-- bd1 ba-- sqft251 Jarvis St #1205, Toronto, ON M5B 0C3For SaleMLS ID #C13545262, HOME STANDARDS BRICKSTONE REALTY. TRREB
- C$419,000-- bd1 ba-- sqft100 Harbour St #4908, Toronto, ON M5J 0B5For SaleMLS ID #C13531700, HOMELIFE LANDMARK REALTY INC.. TRREB
- C$499,0002 bd1 ba-- sqft609 Sherbourne St #2801, Toronto, ON M4X 0A4For SaleMLS ID #C13509660, RE/MAX CROSSROADS REALTY INC.. TRREB
- C$430,0001 bd1 ba-- sqft99 Foxbar Rd #306, Toronto, ON M4V 0B2For SaleMLS ID #C13237304, RE/MAX CONDOS PLUS CORPORATION. TRREB
- C$438,9002 bd1 ba-- sqft195 Redpath Ave #2301, Toronto, ON M4P 0E4For SaleMLS ID #C13229374, RE/MAX CROSSROADS REALTY INC.. TRREB
- C$415,0001 bd1 ba-- sqft1787 Saint Clair Ave W #621, Toronto, ON M6N 1H9For SaleMLS ID #W13513136, ROYAL LEPAGE REAL ESTATE SERVICES LTD.. TRREB
- C$439,000-- bd1 ba-- sqft38 Iannuzzi St #Uph02, Toronto, ON M5V 0A2For SaleMLS ID #C13581986, RIGHT AT HOME REALTY INC.. TRREB
- C$529,9002 bd1 ba-- sqftLiberty Market Tower, Toronto, ON M6K 1A7For SaleMLS ID #C13609384, CENTURY 21 LEADING EDGE REALTY INC.. TRREB
- C$485,0001 bd1 ba-- sqft188 Cumberland St #1506, Toronto, ON M5R 1A8For SaleMLS ID #C13451412, RE/MAX REALTRON REALTY INC.. TRREB
- C$530,0002 bd1 ba-- sqft395 Bloor St E #4710, Toronto, ON M4W 1H7New ConstructionMLS ID #C13049686, CENTURY 21 KING`S QUAY REAL ESTATE INC.. TRREB
- C$416,5001 bd1 ba-- sqftLine 5 Condominium, Toronto, ON M4P 1V2For SaleMLS ID #C12951722, RE/MAX ULTIMATE REALTY INC.. TRREB
