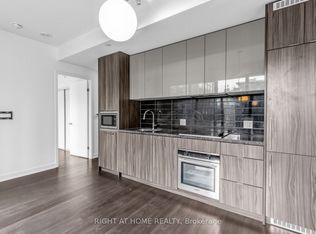
Welcome To Turnkey Upper Penthouse With Exceptional Upgrades! This Designer Studio, Is Ready For You To Move In To, Which Is Ideal For End Users And Investors. Live It, Rent It And Remain In Positive Cash Flow! Truly One Of A Kind South Facing Studio Of 375 Sq.Ft. This Upper Penthouse Offers Privacy As Well As Unobstructed Spectacular Views Of The Lake & Historic Fort York From Its Oversized Balcony. Custom Made Murphy Wall Bed With Ambient Ligthing And Extra Shelves & Cabinets For Storage, Folding Wall Mounted Desk, Furniture, Artwork And Dinnerware Can Be Included For Extra. Luxury Contemporary Aesthetic: 10 Ft Finished Ceilings, Designer Kitchen Has Flat-Panel Cabinets, High End Appliances, Composite Stone Counter, Marble-Tile Backsplash, Under Cabinet Puck Lighting, 24" Integrated Refrigerator W/Bottom Mount Freezer, 30" Stainless Steel Electric Cook Top, 30" Stainless Steel Wall Oven, 24" Integrated Dishwasher, Spa-Inspired 4Pc Bath.
For sale
C$439,000
38 Iannuzzi St #Uph02, Toronto, ON M5V 0A2
0beds
1baths
Apartment
Built in ----
-- sqft lot
$-- Zestimate®
C$--/sqft
C$274/mo HOA
What's special
Oversized balconyFolding wall mounted deskDesigner kitchenFlat-panel cabinetsHigh end appliancesComposite stone counterMarble-tile backsplash
- 37 days |
- 8 |
- 1 |
Zillow last checked:
Listing updated:
Listed by:
RIGHT AT HOME REALTY INC.
Source: TRREB,MLS®#: C13581986 Originating MLS®#: Toronto Regional Real Estate Board
Originating MLS®#: Toronto Regional Real Estate BoardFacts & features
Interior
Bedrooms & bathrooms
- Bedrooms: 0
- Bathrooms: 1
Heating
- Heat Pump, Gas
Cooling
- Central Air
Appliances
- Laundry: In-Suite Laundry
Features
- Flooring: Carpet Free
- Basement: None
- Has fireplace: No
Interior area
- Living area range: 0-499 null
Property
Parking
- Parking features: None
- Has attached garage: Yes
Features
- Exterior features: Open Balcony
Construction
Type & style
- Home type: Apartment
- Property subtype: Apartment
- Attached to another structure: Yes
Materials
- Concrete
Community & HOA
HOA
- Amenities included: Bike Storage, Concierge, Exercise Room, Guest Suites, Gym, Sauna
- Services included: CAC Included, Common Elements Included, Condo Taxes Included, Heat Included, Building Insurance Included, Water Included
- HOA fee: C$274 monthly
- HOA name: TSCC
Location
- Region: Toronto
Financial & listing details
- Annual tax amount: C$2,284
- Date on market: 7/19/2026
Price history
Price history is unavailable.
Public tax history
Tax history is unavailable.
Climate risks
Neighborhood: Niagara
Nearby schools
GreatSchools rating
No schools nearby
We couldn't find any schools near this home.
- C$2,5001 bd1 ba-- sqft38 Iannuzzi St #330, Toronto, ON M5V0A2For Sale

- C$4,0003 bd2 ba-- sqft38 Iannuzzi St #1512, Toronto, ON M5V0A2For Rent
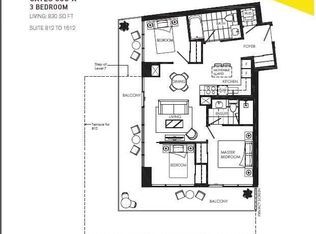
- C$3,2753 bd2 ba-- sqft38 Iannuzzi St #541, Toronto, ON M5V0A2For Rent

- C$510,0001 bd1 ba-- sqft38 Iannuzzi St #1701, Toronto, ON M5V0A2For Sale

- C$594,8002 bd1 ba-- sqft38 Iannuzzi St #509, Toronto, ON M5V0A2For Sale
- C$2,9001 bd2 ba-- sqft21 Grand Magazine St N #407, Toronto, ON M5V1B5For Rent
- C$849,0003 bd2 ba-- sqft21 Grand Magazine St #908, Toronto, ON M5V1B5For Sale
- C$--2 bd2 ba780 sqft21 Grand Magazine St #1207, Toronto, ON M5V1B5Off Market
Similar homes
- C$505,0002 bd1 ba-- sqft350 Wellington St W #203, Toronto, ON M5V 3W9For Sale
 MLS ID #C13713250, CENTURY 21 LEADING EDGE REALTY INC.. TRREB
 - C$550,0002 bd1 ba-- sqft50 Bruyeres Mews #215, Toronto, ON M5V 0H8For Sale
 MLS ID #C13668402, REVEL REALTY INC.. TRREB
 - C$539,0002 bd1 ba-- sqft600 Queens Quay W #219, Toronto, ON M5V 3M3For Sale
 MLS ID #C13652780, RIGHT AT HOME REALTY INC.. TRREB
 - C$485,0001 bd1 ba-- sqft115 Blue Jays Way #3215, Toronto, ON M5V 0N4For Sale
 MLS ID #C13669258, RIGHT AT HOME REALTY INC.. TRREB
 - C$438,0001 bd1 ba-- sqft28 Wellesley St E #706, Toronto, ON M4Y 0C4For SaleMLS ID #C13576588, RE/MAX REALTRON JIM MO REALTY. TRREB
- C$438,0003 bd2 ba-- sqft31 Tippett Rd #359, Toronto, ON M3H 0C8For SaleMLS ID #C13678908, GUAN, VINCY . TRREB
- C$630,0002 bd2 ba-- sqft231 Fort York Blvd #329, Toronto, ON M5V 1B2For SaleMLS ID #C13660914, RIGHT AT HOME REALTY INC.. TRREB
- C$429,9002 bd1 ba-- sqft195 Redpath Ave #2301, Toronto, ON M4P 0E4For SaleMLS ID #C13656100, RE/MAX CROSSROADS REALTY INC.. TRREB
- C$469,0002 bd1 ba-- sqftRosedale on Bloor, Toronto, ON M4W 1H7New ConstructionMLS ID #C13476466, REMAX YOUR COMMUNITY REALTY. TRREB
- C$459,0002 bd1 ba-- sqftQuantum Towers, Toronto, ON M4S 3H7For SaleMLS ID #C13546836, RIGHT AT HOME REALTY INC.. TRREB
- C$497,0002 bd1 ba-- sqft60 Shuter St #212, Toronto, ON M5B 1B1For SaleMLS ID #C13666252, POWER 7 REALTY. TRREB
- C$488,0002 bd1 ba-- sqft60 Shuter St #817, Toronto, ON M5B 1B1For SaleMLS ID #C13609144, HOMELIFE LANDMARK REALTY INC.. TRREB
- C$478,0001 bd1 ba-- sqft45 Baseball Pl #903, Toronto, ON M4M 0H1For SaleMLS ID #E13669408, RIGHT AT HOME REALTY INC.. TRREB
- C$639,9002 bd2 ba-- sqft49 E Liberty St #311, Toronto, ON M6K 0A7For SaleMLS ID #C13575174, RIGHT AT HOME REALTY INC.. TRREB
- C$634,9992 bd1 ba-- sqft9 Tecumseth St #610, Toronto, ON M5V 0S5For SaleMLS ID #C13610994, HOMELIFE/FUTURE REALTY INC.. TRREB
- C$468,0002 bd1 ba-- sqft36 Manor Rd E #1102, Toronto, ON M4S 1P8For SaleMLS ID #C13487754, RE/MAX REALTRON REALTY INC.. TRREB
- C$639,0002 bd1 ba-- sqft318 Richmond St W #1408, Toronto, ON M5V 0B4For SaleMLS ID #C13688484, RIGHT AT HOME REALTY INC.. TRREB
- C$480,0002 bd1 ba-- sqft155 Legion Rd N #208, Toronto, ON M8Y 0A7For SaleMLS ID #W13663176, RIGHT AT HOME REALTY INC.. TRREB
- C$525,0002 bd1 ba-- sqft20 Tubman Ave #707, Toronto, ON M5A 0M8For SaleMLS ID #C13671702, RIGHT AT HOME REALTY INC.. TRREB
- C$524,9992 bd1 ba-- sqftThe Curve, Toronto, ON M6J 0A1For SaleMLS ID #C13527832, RIGHT AT HOME REALTY INC.. TRREB
