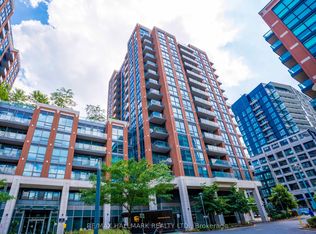
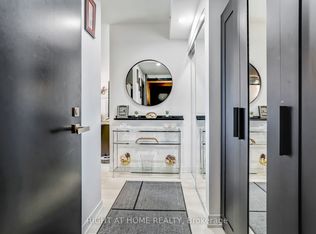
Experience Modern Urban Living At Its Finest In This Exquisite 2 Bedroom Plus One Huge Den Condo. 9-foot Ceilings And Wood Flr Throughout, Complemented By Floor-to-ceiling Windows With Natural Light. The Generously Sized Den Can Be Used As An Office Or 3rd Bedroom. Open-concept Eat-in Kitchen With Huge Central Island, Stainless Steel Appliances, Granite Countertops, Modern Cabinets, And A Stylish Backsplash. The Primary Bedroom Includes A Luxurious 3-piece Ensuite Bathroom. Steps To Wilson Subway Station and TTC, Easy Access To Downtown Toronto, Yorkdale Mall, Hwy 401, Costco, Restaurants, Retails, And Supermarkets. Residents Enjoy Amenities Such As Outdoor Pool, Gym, Concierge Services, Party Room, Pet Spa, Kids Playroom, Guest Suites, Library, Card Room, Steam Room, And BBQ.
For sale
C$428,000
31 Tippett Rd #359, Toronto, ON M3H 0C8
3beds
2baths
Apartment
Built in ----
-- sqft lot
$-- Zestimate®
C$--/sqft
C$706/mo HOA
What's special
Generously sized denOpen-concept eat-in kitchenHuge central islandStainless steel appliancesGranite countertopsModern cabinetsStylish backsplash
- 20 hours |
- 1 |
- 0 |
Zillow last checked:
Listing updated:
Listed by:
GUAN, VINCY ,
HOMELIFE LANDMARK REALTY INC.
Source: TRREB,MLS®#: C13615334 Originating MLS®#: Toronto Regional Real Estate Board
Originating MLS®#: Toronto Regional Real Estate BoardFacts & features
Interior
Bedrooms & bathrooms
- Bedrooms: 3
- Bathrooms: 2
Primary bedroom
- Level: Main
- Dimensions: 3.32 x 2.74
Bedroom 2
- Level: Main
- Dimensions: 3.1 x 2.43
Den
- Level: Main
- Dimensions: 3.39 x 2.71
Kitchen
- Level: Main
- Dimensions: 6.07 x 3.23
Living room
- Level: Main
- Dimensions: 6.07 x 3.23
Heating
- Forced Air, Gas
Features
- Has fireplace: No
Interior area
- Living area range: 800-899 null
Video & virtual tour
Property
Features
- Exterior features: Open Balcony
Details
- Parcel number: 768530109
Construction
Type & style
- Home type: Apartment
- Property subtype: Apartment
Community & HOA
HOA
- Services included: [Common Elements Included, Building Insurance Included]
- HOA fee: C$706 monthly
- HOA name: TSCC
Location
- Region: Toronto
Financial & listing details
- Annual tax amount: C$2,827
- Date on market: 7/29/2026
- Inclusions: S/S Fridge, S/S Built-In Dishwasher, Range Hood, Washer & Dryer, Blinds, All Elfs.
GUAN, VINCY
GUAN, VINCY
(647) 990-9394
By pressing Contact Agent, you agree that the real estate professional identified above may call/text you about your search, which may involve use of automated means and pre-recorded/artificial voices. You don't need to consent as a condition of buying any property, goods, or services. Message/data rates may apply. You also agree to our Terms of Use. Zillow does not endorse any real estate professionals. We may share information about your recent and future site activity with your agent to help them understand what you're looking for in a home.
Price history
Price history is unavailable.
Public tax history
Tax history is unavailable.
Climate risks
Neighborhood: Clanton Park
Nearby schools
GreatSchools rating
No schools nearby
We couldn't find any schools near this home.
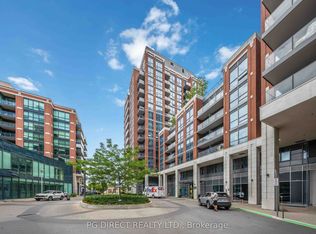
- C$399,9001 bd1 ba-- sqft31 Tippett Rd #905, Toronto, ON M3H0C8For Sale
- C$799,9994 bd2 ba-- sqft31 Tippett Rd #402, Toronto, ON M3H0C8New Construction
- C$599,0003 bd2 ba-- sqft31 Tippett Rd #363, Toronto, ON M3H0C8For Sale
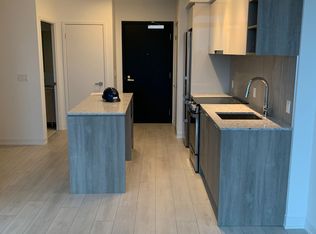
- C$509,9002 bd1 ba-- sqft31 Tippett Rd #817, Toronto, ON M3H0C8For Sale
- C$--2 bd1 ba700 sqft31 Tippett Rd #405, Toronto, ON M3H0C8Off Market
- C$--1 bd2 ba625 sqft31 Tippett Rd #100, Toronto, ON M3H0C8Off Market
- C$559,0002 bd2 ba-- sqft31 Tippett Rd #1010, Toronto, ON M3H0C8For Sale
- C$486,0002 bd2 ba-- sqft31 Tippett Rd #333, Toronto, ON M3H0C8For Sale
Similar homes
- C$459,0002 bd2 ba-- sqft50 George Butchart Dr #507, Toronto, ON M3K 0C9For Sale
 MLS ID #W13603718, RIGHT AT HOME REALTY INC.. TRREB
 - C$599,8003 bd2 ba-- sqft8 Tippett Rd #107, Toronto, ON M3H 0E7New Construction
 MLS ID #C13582386, PAUL ZAMMIT REAL ESTATE LTD.. TRREB
 - C$559,0002 bd2 ba-- sqftEXPRESS 2, Toronto, ON M3H 0E7For Sale
 MLS ID #C13455102, ROYAL LEPAGE TERREQUITY REALTY. TRREB
 - C$489,0002 bd2 ba-- sqft10 De Boers Dr #615, Toronto, ON M3J 0H1For Sale
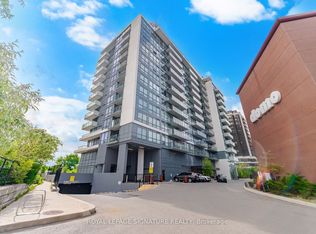 MLS ID #W13581074, ROYAL LEPAGE SIGNATURE REALTY. TRREB
 - C$438,9001 bd1 ba-- sqft58 Orchard View Blvd #505, Toronto, ON M4R 0A2For SaleMLS ID #C13579634, HOMELIFE LANDMARK REALTY INC.. TRREB
- C$369,0001 bd1 ba-- sqftUPSIDE DOWN CONDOS, Toronto, ON M6H 4K5For SaleMLS ID #W13614182, RE/MAX HALLMARK REALTY LTD.. TRREB
- C$519,0002 bd2 ba-- sqft25 Cole St #926, Toronto, ON M5A 4M3For SaleMLS ID #C13618140, REAL ESTATE HOMEWARD. TRREB
- C$450,0001 bd1 ba-- sqft18 Holmes Ave #1712, Toronto, ON M2N 0E1For SaleMLS ID #C13555522, HOMELIFE FRONTIER REALTY INC.. TRREB
- C$399,9991 bd1 ba-- sqft15 James Finlay Way #922, Toronto, ON M3M 0B3For SaleMLS ID #W13414452, RE/MAX PROFESSIONALS INC.. TRREB
- C$419,9001 bd1 ba-- sqftThe King East, Toronto, ON M5A 0C1For SaleMLS ID #C13591536, RE/MAX HALLMARK REALTY LTD.. TRREB
- C$399,0002 bd1 ba-- sqft15 Singer Ct #305, Toronto, ON M2K 0B1For SaleMLS ID #C13552082, HOMELIFE LANDMARK REALTY INC.. TRREB
- C$499,9992 bd1 ba-- sqft5180 Yonge St #2002, Toronto, ON M2N 0K5For SaleMLS ID #C13522126, HOMELIFE LANDMARK REALTY INC.. TRREB
- C$424,9992 bd1 ba-- sqft251 Jarvis St #3512, Toronto, ON M5B 0C3For SaleMLS ID #C13038080, HOMELIFE/MIRACLE REALTY LTD. TRREB
- C$430,0001 bd1 ba-- sqftMerci Condos, Toronto, ON M2K 0A6For SaleMLS ID #C13120486, RE/MAX WEST REALTY INC.. TRREB
- C$445,0002 bd1 ba-- sqft320 Richmond St E #718, Toronto, ON M5A 1P9For SaleMLS ID #C13534448, ROYAL LEPAGE SIGNATURE REALTY. TRREB
- C$449,0001 bd1 ba-- sqft15 James Finlay Way Unit 1117, Toronto, ON M3M 0B3For SaleMLS ID #W12365274, HOMELIFE ADVANCE REALTY INC.. TRREB
- C$639,0002 bd1 ba-- sqft50 Charles St E #2305, Toronto, ON M4Y 0C3For SaleMLS ID #C13606620, HOMELIFE LANDMARK REALTY INC.. TRREB
- C$599,9992 bd1 ba-- sqft55 Bremner Blvd #4003, Toronto, ON M5J 0A6For SaleMLS ID #C13611278, HOMELIFE LANDMARK REALTY INC.. TRREB
- C$439,9002 bd1 ba-- sqft950 Portage Pkwy #5901, Vaughan, ON L4K 4Z4For SaleMLS ID #N13168664, RE/MAX REALTRON REALTY INC.. TRREB
- C$399,9001 bd1 ba-- sqftKing Blue Condominiums, Toronto, ON M5V 0N4For SaleMLS ID #C13542374, HOMELIFE LANDMARK REALTY INC.. TRREB
