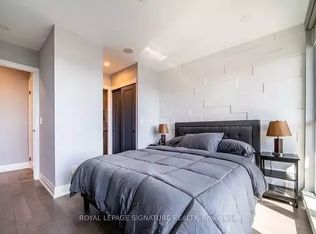
Welcome to Suite 718 at The Modern. Step into a bright and functional 1+den layout featuring a galley kitchen with stainless steel appliances overlooking the open-concept living area. The spacious living room is framed by floor-to-ceiling windows and a Juliette balcony, filling the space with natural light. The bedroom sits just off the living room with sliding glass doors and closet. Enjoy world-class building amenities including a rooftop garden with BBQ area, two plunge pools with cabanas, a party room, bar and billiards, fitness centre, yoga studio, steam room, 24-hour concierge, and visitor parking. Conveniently located with TTC at your doorstep and just a short walk to St. Lawrence Market and the Distillery District.
For sale
C$445,000
320 Richmond St E #718, Toronto, ON M5A 1P9
2beds
1baths
Apartment
Built in ----
-- sqft lot
$-- Zestimate®
C$--/sqft
C$477/mo HOA
What's special
Floor-to-ceiling windowsJuliette balconySliding glass doors
- 20 days |
- 40 |
- 3 |
Zillow last checked:
Listing updated:
Listed by:
ROYAL LEPAGE SIGNATURE REALTY
Source: TRREB,MLS®#: C13534448 Originating MLS®#: Toronto Regional Real Estate Board
Originating MLS®#: Toronto Regional Real Estate BoardFacts & features
Interior
Bedrooms & bathrooms
- Bedrooms: 2
- Bathrooms: 1
Bedroom
- Level: Main
- Dimensions: 2.76 x 3.27
Dining room
- Level: Main
- Dimensions: 5.84 x 3.16
Kitchen
- Level: Main
- Dimensions: 2.99 x 5.16
Living room
- Level: Main
- Dimensions: 5.84 x 3.16
Heating
- Forced Air, Gas
Cooling
- Central Air
Appliances
- Laundry: Ensuite
Features
- Other
- Basement: None
- Has fireplace: No
Interior area
- Living area range: 500-599 null
Property
Parking
- Parking features: Underground
- Has attached garage: Yes
Features
- Exterior features: Juliette Balcony
Details
- Parcel number: 762210132
Construction
Type & style
- Home type: Apartment
- Property subtype: Apartment
- Attached to another structure: Yes
Materials
- Concrete
Community & HOA
HOA
- Services included: Common Elements Included, Building Insurance Included, Water Included
- HOA fee: C$477 monthly
- HOA name: TSCC
Location
- Region: Toronto
Financial & listing details
- Annual tax amount: C$2,345
- Date on market: 7/7/2026
ROYAL LEPAGE SIGNATURE REALTY
ROYAL LEPAGE SIGNATURE REALTY
By pressing Contact Agent, you agree that the real estate professional identified above may call/text you about your search, which may involve use of automated means and pre-recorded/artificial voices. You don't need to consent as a condition of buying any property, goods, or services. Message/data rates may apply. You also agree to our Terms of Use. Zillow does not endorse any real estate professionals. We may share information about your recent and future site activity with your agent to help them understand what you're looking for in a home.
Price history
Price history is unavailable.
Public tax history
Tax history is unavailable.
Climate risks
Neighborhood: Moss Park
Nearby schools
GreatSchools rating
No schools nearby
We couldn't find any schools near this home.
- C$--1 bd2 ba891 sqft320 Richmond St E #1A, Toronto, ON M5A1P9Off Market
- C$3,0002 bd2 ba-- sqft320 Richmond St E UNIT 616, Toronto, ON M5A1P9For Rent

- C$675,0002 bd2 ba-- sqft320 Richmond St E #615, Toronto, ON M5A1P9For Sale

- C$484,9991 bd1 ba-- sqft320 Richmond St E #1020, Toronto, ON M5A1P9For Sale
- C$--2 bd1 ba735 sqft320 Richmond St E #419, Toronto, ON M5A1P9Off Market
- C$--1 bd2 ba650 sqft320 Richmond St E #603, Toronto, ON M5A1P9Off Market
- C$--2 bd2 ba-- sqft320 Richmond St E #208, Toronto, ON M5A1P9Off Market
- C$--1 bd2 ba920 sqft320 Richmond St E #407, Toronto, ON M5A1P9Off Market
- C$369,900-- bd1 ba-- sqft320 Richmond St E #304, Toronto, ON M5A1P9For Sale
Similar homes
- C$575,0002 bd1 ba-- sqft109 Front St E #513, Toronto, ON M5A 4P7For Sale
 MLS ID #C13593914, ROYAL LEPAGE TERREQUITY REALTY. TRREB
 - C$429,0002 bd1 ba-- sqftResidences of the World Trade Centre, Toronto, ON M5E 1R4For SaleMLS ID #C13499794, HARVEY KALLES REAL ESTATE LTD.. TRREB
- C$520,0002 bd1 ba-- sqft323 Richmond St E #704, Toronto, ON M5A 4R3For Sale
 MLS ID #C13500158, ROYAL LEPAGE SIGNATURE REALTY. TRREB
 - C$495,0002 bd1 ba-- sqftHome Condos, Toronto, ON M5A 0V3For SaleMLS ID #C13431486, BAY STREET GROUP INC.. TRREB
- C$479,0001 bd2 ba-- sqftOne City Hall Place, Toronto, ON M5G 1P7For SaleMLS ID #C13473316, SUTTON GROUP-ADMIRAL REALTY INC.. TRREB
- C$449,9001 bd1 ba-- sqft812 Lansdowne Ave #512, Toronto, ON M6H 4K5For SaleMLS ID #W13547264, Royal LePage Real Estate Associates. TRREB
- C$579,0002 bd1 ba-- sqft5 Mariner Ter #1610, Toronto, ON M5V 3V6For SaleMLS ID #C13603362, KELLER WILLIAMS REFERRED URBAN REALTY. TRREB
- C$465,0002 bd1 ba-- sqft56 Annie Craig Dr Unit 510, Toronto, ON M8V 0C8For SaleMLS ID #W13532510, ROYAL LEPAGE SIGNATURE REALTY. TRREB
- C$498,0002 bd1 ba-- sqft270 Wellington St W #1124, Toronto, ON M5V 3P5For SaleMLS ID #C13109034, HOMELIFE LANDMARK REALTY INC.. TRREB
- C$590,0002 bd1 ba-- sqft19 Grand Trunk Cres #3708, Toronto, ON M5J 3A3For SaleMLS ID #C13583368, KELLER WILLIAMS REFERRED URBAN REALTY. TRREB
- C$548,0001 bd1 ba-- sqftThe Residences of College Park II, Toronto, ON M5G 2R2For SaleMLS ID #C13583658, NU STREAM REALTY (TORONTO) INC.. TRREB
- C$479,9002 bd1 ba-- sqft235 Sherway Gardens Rd #1609, Toronto, ON M9C 0A2For SaleMLS ID #W13595390, RE/MAX REALTY SPECIALISTS INC.. TRREB
- C$529,9002 bd1 ba-- sqft1055 Bay St #407, Toronto, ON M5S 3A3For SaleMLS ID #C13492782, ROYAL LEPAGE TERREQUITY SW REALTY. TRREB
- C$490,0002 bd1 ba-- sqft3 Michael Power Pl #606, Toronto, ON M9A 0A2For SaleMLS ID #W13556370, ROYAL LEPAGE REAL ESTATE SERVICES HEAPS ESTRIN TEAM. TRREB
- C$549,9992 bd2 ba-- sqft159 Wellesley St E #404, Toronto, ON M4Y 1J4For SaleMLS ID #C13080848, RE/MAX REALTY SPECIALISTS INC.. TRREB
- C$548,0002 bd1 ba-- sqft1055 Bay St #716, Toronto, ON M5S 3A3For SaleMLS ID #C13211508, LI, JIA . TRREB
- C$425,0002 bd1 ba-- sqft50 Town Centre Ct Unit 3011, Toronto, ON M1P 0A9For SaleMLS ID #E13582246, RE/MAX ATRIUM HOME REALTY. TRREB
- C$599,9002 bd1 ba-- sqft85 Queens Wharf Rd #1202, Toronto, ON M5V 0J9New ConstructionMLS ID #C13566694, BAY STREET INTEGRITY REALTY INC.. TRREB
- C$399,000-- bd1 ba-- sqft150 E Liberty St #1508, Toronto, ON M6K 3R5For SaleMLS ID #C13417690, CENTURY 21 PEOPLE`S CHOICE REALTY INC.. TRREB
- C$639,9002 bd2 ba-- sqft251 Jarvis St #925, Toronto, ON M5B 0C3For SaleMLS ID #C12889640, HOMELIFE GOLD PACIFIC REALTY INC.. TRREB
