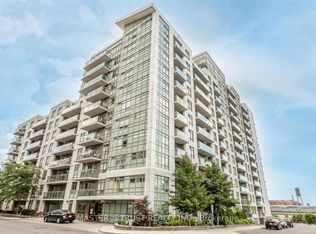
Spacious 585 Sq. Ft. 1-Bedroom Unit Complete With Parking! West-Facing Balcony Offering Stunning Sunset Views Every Evening. Ideally Situated In A Quiet Downtown Building, This Home Is Less Than A 10-Minute Walk To Lansdowne Subway Station, Steps To TTC Transit, A 2-Minute Walk To Grocery Shopping, And Just Minutes From The Vibrant Shops, Restaurants, Cafes, And Entertainment Of The Junction, Geary Avenue, High Park, Dufferin Mall, And Shoppers Drug Mart.Residents Enjoy An Exceptional Selection Of Building Amenities, Including A Fitness Centre, Party Room, Billiards And Games Room, Sauna, And A Beautifully Landscaped Courtyard Featuring BBQs, Picnic Tables, And Lounge Areas. An Outstanding Opportunity For Comfortable Urban Living In One Of Toronto's Most Convenient And Well-Connected Neighbourhoods.
For sale
C$449,900
812 Lansdowne Ave #512, Toronto, ON M6H 4K5
1beds
1baths
Apartment
Built in ----
-- sqft lot
$-- Zestimate®
C$--/sqft
C$526/mo HOA
What's special
- 8 days |
- 3 |
- 0 |
Zillow last checked:
Listing updated:
Listed by:
Royal LePage Real Estate Associates
Source: TRREB,MLS®#: W13547264 Originating MLS®#: Toronto Regional Real Estate Board
Originating MLS®#: Toronto Regional Real Estate BoardFacts & features
Interior
Bedrooms & bathrooms
- Bedrooms: 1
- Bathrooms: 1
Bedroom
- Description: Bedroom
- Level: Main
- Area: 9.15 Square Meters
- Area source: Other
- Dimensions: 3.05 x 3.00
Dining room
- Description: Dining Room
- Level: Main
- Area: 17.26 Square Meters
- Area source: Other
- Dimensions: 5.31 x 3.25
Kitchen
- Description: Kitchen
- Level: Main
- Area: 7.37 Square Meters
- Area source: Other
- Dimensions: 2.90 x 2.54
Living room
- Description: Living Room
- Level: Main
- Area: 17.26 Square Meters
- Area source: Other
- Dimensions: 5.31 x 3.25
Heating
- Fan Coil, Electric
Cooling
- Central Air
Appliances
- Laundry: Ensuite
Features
- Separate Heating Controls, Separate Hydro Meter
- Flooring: Carpet Free
- Basement: None
- Has fireplace: No
Interior area
- Living area range: 500-599 null
Video & virtual tour
Property
Parking
- Total spaces: 1
- Parking features: Underground
- Has attached garage: Yes
Features
- Exterior features: Open Balcony
Details
- Parcel number: 763660120
Construction
Type & style
- Home type: Apartment
- Property subtype: Apartment
- Attached to another structure: Yes
Materials
- Concrete
Community & HOA
HOA
- Services included: CAC Included, Common Elements Included, Heat Included, Building Insurance Included, Parking Included, Water Included
- HOA fee: C$526 monthly
- HOA name: TSCC
Location
- Region: Toronto
Financial & listing details
- Annual tax amount: C$2,141
- Date on market: 7/10/2026
Royal LePage Real Estate Associates
Royal LePage Real Estate Associates
By pressing Contact Agent, you agree that the real estate professional identified above may call/text you about your search, which may involve use of automated means and pre-recorded/artificial voices. You don't need to consent as a condition of buying any property, goods, or services. Message/data rates may apply. You also agree to our Terms of Use. Zillow does not endorse any real estate professionals. We may share information about your recent and future site activity with your agent to help them understand what you're looking for in a home.
Price history
Price history is unavailable.
Public tax history
Tax history is unavailable.
Climate risks
Neighborhood: Dovercourt
Nearby schools
GreatSchools rating
No schools nearby
We couldn't find any schools near this home.
- C$2,0501 bd1 ba-- sqft812 Lansdowne Ave #911, Toronto, ON M6H4K5For Rent

- C$2,3502 bd1 ba-- sqft812 Lansdowne Ave #302, Toronto, ON M6H4K5For Rent
- C$489,0001 bd1 ba-- sqft812 Lansdowne Ave #901, Toronto, ON M6H4K5For Sale
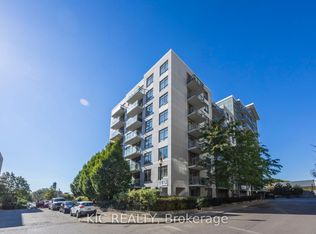
- C$--2 bd1 ba750 sqft812 Lansdowne Ave #327, Toronto, ON M6H4K5Off Market
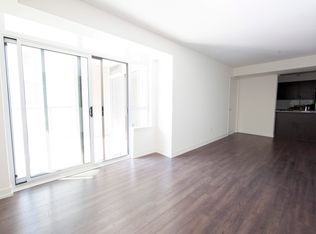
- C$449,5001 bd1 ba-- sqft812 Lansdowne Ave #1011, Toronto, ON M6H4K5For Sale
- C$395,0001 bd1 ba-- sqft812 Lansdowne Ave #1119, Toronto, ON M6H4K5For Sale
- C$379,9001 bd1 ba-- sqft812 Lansdowne Ave #624, Toronto, ON M6H4K5For Sale
- C$--1 bd1 ba615 sqft812 Lansdowne Ave #402, Toronto, ON M6H4K5Off Market
- C$--1 bd1 ba550 sqft812 Lansdowne Ave #124, Toronto, ON M6H4K5Off Market
Similar homes
- C$395,0001 bd1 ba-- sqftUPSIDE DOWN CONDOS, Toronto, ON M6H 4K5For Sale
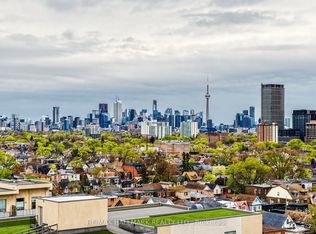 MLS ID #W13237156, RE/MAX HALLMARK REALTY LTD.. TRREB
 - C$449,0001 bd1 ba-- sqft1600 Keele St #1101, Toronto, ON M6N 5J1For Sale
 MLS ID #W13533950, ROYAL LEPAGE PREMIUM ONE REALTY. TRREB
 - C$400,0002 bd1 ba-- sqft1420 Dupont St #603, Toronto, ON M6H 0C2For Sale
 MLS ID #W13454778, HOMELIFE LANDMARK REALTY INC.. TRREB
 - C$469,0001 bd1 ba-- sqft398 Eglinton Ave E #203, Toronto, ON M4P 3H8For Sale
 MLS ID #C13562468, ROYAL LEPAGE REAL ESTATE SERVICES LTD.. TRREB
 - C$518,0001 bd1 ba-- sqft2495 Dundas St W #307, Toronto, ON M6P 1X4For SaleMLS ID #W13458806, BABIAK TEAM REAL ESTATE BROKERAGE LTD.. TRREB
- C$459,0002 bd1 ba-- sqft15 Maitland Pl #204, Toronto, ON M4Y 2X3For SaleMLS ID #C13423918, RE/MAX CONDOS PLUS CORPORATION. TRREB
- C$445,0002 bd1 ba-- sqft633 Bay St Unit 2302, Toronto, ON M5G 2G4For SaleMLS ID #C13421138, ROYAL LEPAGE TERREQUITY REALTY. TRREB
- C$459,0001 bd1 ba-- sqft560 Front St W Unit 1232, Toronto, ON M5V 1C1For SaleMLS ID #C13246444, RIGHT AT HOME REALTY INC.. TRREB
- C$429,0002 bd1 ba-- sqftResidences of the World Trade Centre, Toronto, ON M5E 1R4For SaleMLS ID #C13499794, HARVEY KALLES REAL ESTATE LTD.. TRREB
- C$424,8001 bd1 ba-- sqft4 Elsinore Path #706, Toronto, ON M8V 4G7For SaleMLS ID #W13537064, Royal LePage Real Estate Associates. TRREB
- C$589,0002 bd2 ba-- sqft35 Hayden St #1201, Toronto, ON M4Y 3C3For SaleMLS ID #C13576800, RE/MAX CROSSROADS REALTY INC.. TRREB
- C$499,8882 bd1 ba-- sqft1600 Keele St #913, Toronto, ON M6N 5J1For SaleMLS ID #W13240578, ROYAL LEPAGE PREMIUM ONE REALTY. TRREB
- C$409,9002 bd2 ba-- sqft10 Martha Eaton Way #1702, Toronto, ON M6M 5B3For SaleMLS ID #W13456782, Royal LePage Security Real Estate. TRREB
- C$510,0002 bd2 ba-- sqft225 Wellesley St E #811, Toronto, ON M4X 1X8For SaleMLS ID #C13460140, SAGE REAL ESTATE LIMITED. TRREB
- C$459,9001 bd1 ba-- sqftBroadway 2, Toronto, ON M2N 7C6For SaleMLS ID #C13143538, RE/MAX REALTRON REALTY INC.. TRREB
- C$475,0002 bd1 ba-- sqft1185 The Queensway Ave #527, Toronto, ON M8Z 0C6For SaleMLS ID #W13148424, ROYAL LEPAGE SIGNATURE REALTY. TRREB
- C$499,0001 bd1 ba-- sqft350 Wellington St W #M24, Toronto, ON M5V 3W9For SaleMLS ID #C13425310, Royal LePage Frank Real Estate. TRREB
- C$499,9992 bd2 ba-- sqftPort Royal Place V, Toronto, ON M9A 0A4For SaleMLS ID #W13056506, ROYAL LEPAGE REALTY PLUS OAKVILLE. TRREB
- C$399,0001 bd1 ba-- sqft1 Neighbourhood Ln #505, Toronto, ON M8Y 0C2For SaleMLS ID #W13080828, RE/MAX REALTY SPECIALISTS INC.. TRREB
- C$499,0002 bd2 ba-- sqft50 Brian Harrison Way #407, Toronto, ON M1P 5J4For SaleMLS ID #E13568638, CENTURY 21 ATRIA REALTY INC.. TRREB
