Freshly painted and move-in ready, this bright and inviting 2-bedroom suite offers comfortable urban living with beautiful western views from a private balcony, perfect for enjoying afternoon sun and evening sunsets. The functional layout features well-proportioned principal rooms, an open-concept living and dining area, and large windows that fill the space with natural light. Enjoy the convenience of en-suite laundry, a dedicated parking space, and a private locker for additional storage. Ideally located in a well-maintained building with easy access to transit, shopping, parks, and everyday amenities. An excellent opportunity for professionals, couples, or small families seeking a stylish and convenient place to call home.
For sale
C$409,900
10 Martha Eaton Way #1702, Toronto, ON M6M 5B3
2beds
2baths
Apartment
Built in ----
-- sqft lot
$-- Zestimate®
C$--/sqft
C$740/mo HOA
What's special
Private balconyFunctional layoutWell-proportioned principal roomsEn-suite laundry
- 36 days |
- 10 |
- 2 |
Zillow last checked:
Listing updated:
Listed by:
Royal LePage Security Real Estate
Source: TRREB,MLS®#: W13456782 Originating MLS®#: Toronto Regional Real Estate Board
Originating MLS®#: Toronto Regional Real Estate BoardFacts & features
Interior
Bedrooms & bathrooms
- Bedrooms: 2
- Bathrooms: 2
Primary bedroom
- Level: Flat
- Dimensions: 4.05 x 3.63
Bedroom 2
- Level: Flat
- Dimensions: 3.43 x 2.76
Dining room
- Level: Flat
- Dimensions: 3.55 x 2.91
Kitchen
- Level: Flat
- Dimensions: 3.6 x 2.31
Laundry
- Level: Flat
- Dimensions: 1.36 x 1.32
Living room
- Level: Flat
- Dimensions: 5.12 x 3.67
Heating
- Fan Coil, Gas
Cooling
- Central Air
Appliances
- Laundry: Ensuite
Features
- Other
- Basement: None
- Has fireplace: No
Interior area
- Living area range: 900-999 null
Video & virtual tour
Property
Parking
- Total spaces: 1
- Parking features: Underground
- Has garage: Yes
Features
- Exterior features: Open Balcony
Details
- Parcel number: 114460208
Construction
Type & style
- Home type: Apartment
- Property subtype: Apartment
Materials
- Concrete, Concrete Block
Community & HOA
HOA
- Amenities included: Gym, Outdoor Pool, Sauna, Tennis Court, Visitor Parking
- Services included: Heat Included, Water Included, Common Elements Included, Building Insurance Included, Parking Included, Cable TV Included
- HOA fee: C$740 monthly
- HOA name: YCC
Location
- Region: Toronto
Financial & listing details
- Annual tax amount: C$1,229
- Date on market: 6/17/2026
Royal LePage Security Real Estate
Royal LePage Security Real Estate
By pressing Contact Agent, you agree that the real estate professional identified above may call/text you about your search, which may involve use of automated means and pre-recorded/artificial voices. You don't need to consent as a condition of buying any property, goods, or services. Message/data rates may apply. You also agree to our Terms of Use. Zillow does not endorse any real estate professionals. We may share information about your recent and future site activity with your agent to help them understand what you're looking for in a home.
Price history
Price history is unavailable.
Public tax history
Tax history is unavailable.
Climate risks
Neighborhood: Brookhaven
Nearby schools
GreatSchools rating
No schools nearby
We couldn't find any schools near this home.
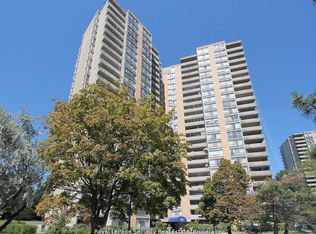
- C$529,9003 bd2 ba-- sqft10 Martha Eaton Way #2413, Toronto, ON M6M5B3For Sale
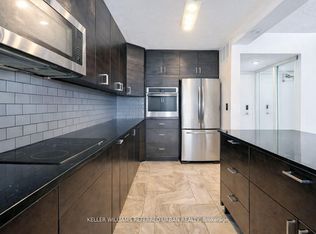
- C$500,0003 bd2 ba-- sqft10 Martha Eaton Way #1811, Toronto, ON M6M5B3For Sale
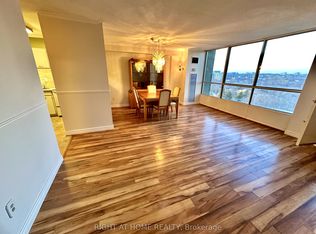
- C$475,0002 bd2 ba-- sqft10 Martha Eaton Way S #1806, Toronto, ON M6M5B3For Sale
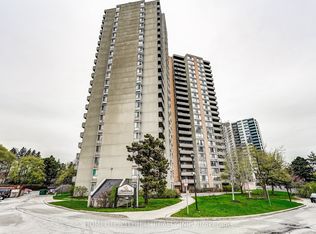
- C$530,0003 bd2 ba-- sqft10 Martha Eaton Way #1508, Toronto, ON M6M5B3For Sale
- C$499,0003 bd2 ba-- sqft10 Martha Eaton Way #1013, Toronto, ON M6M5B3For Sale
- C$2,8003 bd2 ba-- sqft10 Martha Eaton Way #1609, Toronto, ON M6M5B3For Rent
- C$392,0002 bd2 ba-- sqft10 Martha Eaton Way S #2107, Toronto, ON M6M5B3For Sale
- C$519,9003 bd2 ba-- sqft10 Martha Eaton Way #803, Toronto, ON M6M5B3For Sale
Similar homes
- C$499,0003 bd2 ba-- sqft10 Martha Eaton Way #1013, Toronto, ON M6M 5B3For Sale
 MLS ID #W13067086, REALTY EXECUTIVES PRIORITY ONE LIMITED. TRREB
 - C$380,0002 bd2 ba-- sqft840 Queens Plate Dr #612, Toronto, ON M9W 0E7For Sale
 MLS ID #W13594172, RE/MAX HALLMARK YORK GROUP REALTY LTD.. TRREB
 - C$400,0002 bd1 ba-- sqft1420 Dupont St #603, Toronto, ON M6H 0C2For Sale
 MLS ID #W13454778, HOMELIFE LANDMARK REALTY INC.. TRREB
 - C$398,8882 bd1 ba-- sqft1350 York Mills Rd #1406, Toronto, ON M3A 2A1For Sale
 MLS ID #C13588210, KELLER WILLIAMS REFERRED URBAN REALTY. TRREB
 - C$425,0002 bd1 ba-- sqft9 Four Winds Dr #813, Toronto, ON M3J 2S8For SaleMLS ID #W13463632, Royal LePage Real Estate Associates. TRREB
- C$489,0002 bd2 ba-- sqft2825 Islington Ave #814, Toronto, ON M9L 2K1For SaleMLS ID #W13592594, CENTURY 21 PEOPLE`S CHOICE REALTY INC.. TRREB
- C$369,9002 bd1 ba-- sqft340 Dixon Rd #601, Toronto, ON M9R 1T1For SaleMLS ID #W13173832, CENTURY 21 PEOPLE`S CHOICE REALTY INC.. TRREB
- C$449,0003 bd2 ba-- sqft236 Albion Rd #310, Toronto, ON M9W 6A6For SaleMLS ID #W13445118, ROYAL LEPAGE PREMIUM ONE REALTY. TRREB
- C$468,8002 bd1 ba-- sqft11 Wincott Dr #914, Toronto, ON M9R 2R9For SaleMLS ID #W13230838, CENTURY 21 LEADING EDGE REALTY INC.. TRREB
- C$499,8882 bd1 ba-- sqft1600 Keele St #913, Toronto, ON M6N 5J1For SaleMLS ID #W13240578, ROYAL LEPAGE PREMIUM ONE REALTY. TRREB
- C$429,0002 bd1 ba-- sqftResidences of the World Trade Centre, Toronto, ON M5E 1R4For SaleMLS ID #C13499794, HARVEY KALLES REAL ESTATE LTD.. TRREB
- C$399,9002 bd1 ba-- sqftWynford Park Condominiums, Toronto, ON M3C 3A3For SaleMLS ID #C13233940, ROYAL LEPAGE SIGNATURE REALTY. TRREB
- C$400,0001 bd1 ba-- sqft4 Elsinore Path #706, Toronto, ON M8V 4G7For SaleMLS ID #W13537064, Royal LePage Real Estate Associates. TRREB
- C$485,9003 bd2 ba-- sqft150 Neptune Dr #801, Toronto, ON M6A 2Y9For SaleMLS ID #C13482724, REMAX YOUR COMMUNITY REALTY. TRREB
- C$447,5002 bd2 ba-- sqft4205 Shipp Dr #202, Mississauga, ON L4Z 2Y9For SaleMLS ID #W13590666, RE/MAX EXCELLENCE REAL ESTATE. TRREB
- C$319,9003 bd2 ba-- sqft2130 Weston Rd #501, Toronto, ON M9N 3R9For SaleMLS ID #W13119372, ROYAL LEPAGE SUPREME REALTY. TRREB
- C$399,9991 bd1 ba-- sqft18 Kenaston Gdns #1601, Toronto, ON M2K 3C7For SaleMLS ID #C13508412, CENTURY 21 LEADING EDGE REALTY INC.. TRREB
- C$550,0002 bd2 ba-- sqft1 Rowntree Rd Unit 914, Toronto, ON M9V 5G7For SaleMLS ID #W13588566, ACHIEVERS REALTY. TRREB
- C$389,9002 bd1 ba-- sqft5 Massey Sq Unit 1710, Toronto, ON M4C 5L6For SaleMLS ID #E13419388, Royal LePage Real Estate Associates. TRREB
- C$459,0002 bd1 ba-- sqft15 Maitland Pl #204, Toronto, ON M4Y 2X3For SaleMLS ID #C13423918, RE/MAX CONDOS PLUS CORPORATION. TRREB
