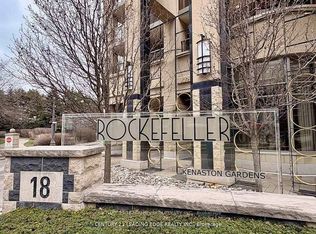
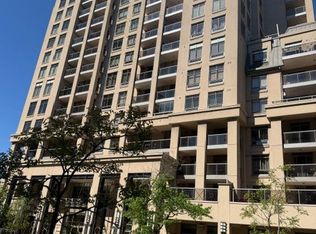
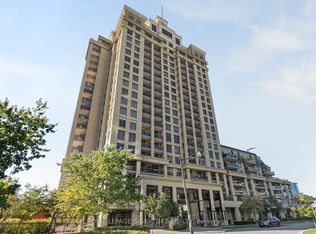
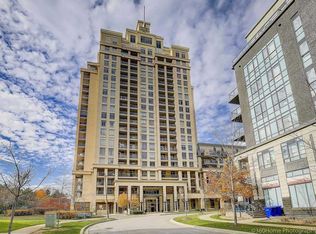
Bright and spacious 1-bedroom suite in the highly sought-after Rockefeller. Featuring an open concept living and dining area with laminate and a walkout to a private balcony, this home offers a warm and functional layout ideal for everyday living and entertaining. The well appointed kitchen boasts granite countertops, stainless steel appliances, and a convenient breakfast bar. Enjoy abundant natural light throughout and stunning unobstructed west-facing views. Ideally located just minutes from Highway 401 and steps to Bayview Village Shopping Centre, Loblaws, TTC subway station, YMCA, and a wide range of dining and shopping options. Residents enjoy premium building amenities including an indoor swimming pool, jacuzzi, sauna, fitness centre, and ample visitor parking. An excellent opportunity for first-time buyers, downsizers, or investors. Move-in ready and waiting for you to call it home. 1 Parking & Locker Included!
Under contract
C$399,999
18 Kenaston Gdns #1601, Toronto, ON M2K 3C7
1beds
1baths
Apartment
Built in ----
-- sqft lot
$-- Zestimate®
C$--/sqft
C$668/mo HOA
What's special
Warm and functional layoutWell appointed kitchenGranite countertopsStainless steel appliancesConvenient breakfast barAbundant natural light throughoutStunning unobstructed west-facing views
- 64 days
- 11
- 1
Zillow last checked:
Listing updated:
Listed by:
CENTURY 21 LEADING EDGE REALTY INC.
Source: TRREB,MLS®#: C13508412 Originating MLS®#: Toronto Regional Real Estate Board
Originating MLS®#: Toronto Regional Real Estate BoardFacts & features
Interior
Bedrooms & bathrooms
- Bedrooms: 1
- Bathrooms: 1
Primary bedroom
- Level: Main
- Dimensions: 3.71 x 2.86
Dining room
- Level: Main
- Dimensions: 4.43 x 3.35
Kitchen
- Level: Main
- Dimensions: 2.5 x 2.27
Living room
- Level: Main
- Dimensions: 4.43 x 3.35
Heating
- Forced Air, Gas
Cooling
- Central Air
Appliances
- Laundry: Ensuite
Features
- None
- Basement: None
- Has fireplace: No
Interior area
- Living area range: 500-599 null
Video & virtual tour
Property
Parking
- Total spaces: 1
- Parking features: Underground
- Has garage: Yes
Features
- Exterior features: Open Balcony
Lot
- Features: Clear View, Hospital, Library, Park, Public Transit, Rec./Commun.Centre
Details
- Parcel number: 127630187
Construction
Type & style
- Home type: Apartment
- Property subtype: Apartment
Materials
- Concrete
Community & HOA
Community
- Security: Concierge/Security
HOA
- Amenities included: Concierge, Indoor Pool, Party Room/Meeting Room, Sauna, Visitor Parking
- Services included: Heat Included, Water Included, CAC Included, Common Elements Included, Building Insurance Included, Parking Included
- HOA fee: C$668 monthly
- HOA name: TSCC
Location
- Region: Toronto
Financial & listing details
- Annual tax amount: C$2,186
- Date on market: 7/1/2026
Price history
Price history is unavailable.
Public tax history
Tax history is unavailable.
Climate risks
Neighborhood: Bayview Village
Nearby schools
GreatSchools rating
No schools nearby
We couldn't find any schools near this home.
Similar homes
- C$430,0001 bd1 ba-- sqftMerci Condos, Toronto, ON M2K 0A6For Sale
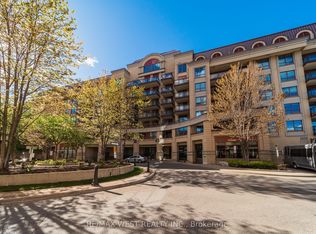 MLS ID #C13120486, RE/MAX WEST REALTY INC.. TRREB
 - C$499,0002 bd2 ba-- sqft1 Clairtrell Rd #811, Toronto, ON M2N 7H6For Sale
 MLS ID #C13709736, YOUR HOME SOLD GUARANTEED REALTY INTERCITY PLUS INC.. TRREB
 - C$425,0001 bd1 ba-- sqft15 Northtown Way #328, Toronto, ON M2N 7A2For Sale
 MLS ID #C13607634, CENTURY 21 LEADING EDGE REALTY INC.. TRREB
 - C$469,0001 bd1 ba-- sqft121 McMahon Dr #3302, Toronto, ON M2K 0C1For Sale
 MLS ID #C13679380, REMAX YOUR COMMUNITY REALTY. TRREB
