Welcome to Vintage Garden 1! A Prestigious Life Lease Community For Independent Senior Living (55+). This Beautifully Maintained, Highly Functional 1-bedroom plus den (1+1) Suite Features Brand-new Vinyl Flooring, 9-Foot Ceilings, An Open-Concept Layout and Granite Countertop. The Spacious Den Includes A Large Window And Offers A Bright, Versatile Space For Home Office Or 2nd Bedroom, A Private Walk-out Balcony Showcases A Beautiful, Unobstructed View. Designed For Comfort And Peace Of Mind, The Suite Includes Senior-Friendly Safety Features In The Washroom. Enjoy A Secure, Worry-Free Lifestyle With Top-Tier Amenities, including 24-hour Security, An On-site Medical Clinic, Full-Service Dining, Shuttle Service, Social Programs, And Outdoor Gardens, A Perfect Blend Of Comfort, Convenience, And Vibrant Community Living!
For sale
C$368,000
1038 McNicoll Ave #313, Toronto, ON M1W 0A4
2beds
1baths
Condominium
Built in ----
-- sqft lot
$-- Zestimate®
C$--/sqft
C$764/mo HOA
What's special
- 4 days |
- 35 |
- 0 |
Zillow last checked:
Listing updated:
Listed by:
CENTURY 21 ATRIA REALTY INC.
Source: TRREB,MLS®#: E13676848 Originating MLS®#: Toronto Regional Real Estate Board
Originating MLS®#: Toronto Regional Real Estate BoardFacts & features
Interior
Bedrooms & bathrooms
- Bedrooms: 2
- Bathrooms: 1
Primary bedroom
- Description: Primary Bedroom
- Level: Flat
- Area: 10.33 Square Meters
- Area source: Other
- Dimensions: 3.30 x 3.13
Den
- Description: Den
- Level: Flat
- Area: 5.04 Square Meters
- Area source: Other
- Dimensions: 2.40 x 2.10
Dining room
- Description: Dining Room
- Level: Flat
- Area: 17.36 Square Meters
- Area source: Other
- Dimensions: 5.60 x 3.10
Kitchen
- Description: Kitchen
- Level: Flat
- Area: 8.06 Square Meters
- Area source: Other
- Dimensions: 3.10 x 2.60
Living room
- Description: Living Room
- Level: Flat
- Area: 17.36 Square Meters
- Area source: Other
- Dimensions: 5.60 x 3.10
Heating
- Forced Air, Gas
Cooling
- Central Air
Appliances
- Laundry: In-Suite Laundry
Features
- Storage
- Flooring: Carpet Free
- Basement: None
- Has fireplace: No
Interior area
- Living area range: 700-799 null
Property
Parking
- Parking features: Underground
- Has garage: Yes
Features
- Levels: Multi-Level
- Exterior features: Landscaped, Open Balcony
Lot
- Features: Clear View, Library, Park, Public Transit, Rec./Commun.Centre, Hospital
Details
- Parcel number: 060040096
Construction
Type & style
- Home type: Condo
- Property subtype: Condominium
Materials
- Concrete
- Foundation: Concrete
Community & HOA
Community
- Security: Alarm System, Security Guard, Security System, Smoke Detector(s)
HOA
- Services included: Cable TV Included, CAC Included, Common Elements Included, Heat Included, Building Insurance Included, Water Included
- HOA fee: C$764 monthly
- HOA name: N/A
Location
- Region: Toronto
Financial & listing details
- Annual tax amount: C$2,101
- Date on market: 8/14/2026
Price history
Price history is unavailable.
Public tax history
Tax history is unavailable.
Climate risks
Neighborhood: Steeles
Nearby schools
GreatSchools rating
No schools nearby
We couldn't find any schools near this home.
- C$392,0002 bd1 ba-- sqft1038 McNicoll Ave #218, Toronto, ON M1W0A4For Sale

- C$369,0001 bd1 ba-- sqft1038 McNicoll Ave #1116, Toronto, ON M1W0A4For Sale

- C$2,9903 bd3 ba-- sqft75 Ecclesfield Dr, Toronto, ON M1W2Y3For Rent

- C$1,2504 bd3 ba-- sqft48 Iangrove Ter, Toronto, ON M1W2H2For Sale
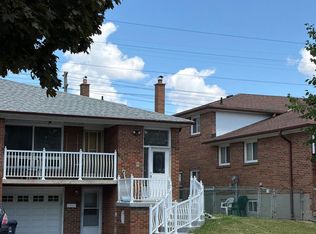
- C$3,4003 bd1 ba-- sqft34 Iangrove Ter, Toronto, ON M1W2H2For Rent
- C$1,9002 bd1 ba-- sqft289 Apache Trl W #BASEMENT, Toronto, ON M2H2W6For Rent
- C$1,090,0005 bd4 ba-- sqft10 Parkdene Ct, Toronto, ON M1W2J3For Sale
- C$1,7502 bd1 ba-- sqft72 Parkdene Ct E, Toronto, ON M1W2J3For Rent
Similar homes
- C$349,0002 bd2 ba-- sqft2800 Warden Ave #1102, Toronto, ON M1W 3Z6For Sale
 MLS ID #E12888556, REAL ESTATE HOMEWARD. TRREB
 - C$420,0001 bd1 ba-- sqftAvani 2, Toronto, ON M1S 0L8For Sale
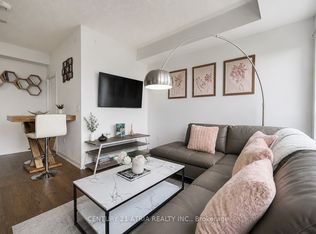 MLS ID #E13670164, CENTURY 21 ATRIA REALTY INC.. TRREB
 - C$459,0002 bd1 ba-- sqft33 Singer Ct #2507, Toronto, ON M2K 0B4For Sale
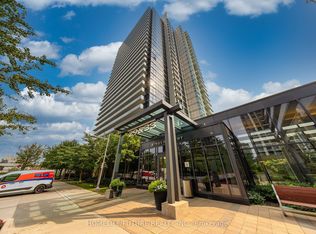 MLS ID #C13668486, HOMELIFE/FUTURE REALTY INC.. TRREB
 - C$359,0002 bd1 ba-- sqft715 Don Mills Rd #2204, Toronto, ON M3C 1S5For Sale
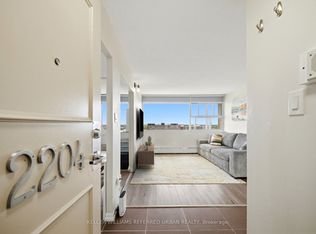 MLS ID #C13172288, KELLER WILLIAMS REFERRED URBAN REALTY. TRREB
 - C$439,0002 bd2 ba-- sqft330 Alton Towers Cir Penthouse 206, Toronto, ON M1V 5H3For SaleMLS ID #E13641854, CENTURY 21 PARKLAND LTD.. TRREB
- C$409,0003 bd2 ba-- sqftGuildwood Terrace, Toronto, ON M1J 3N5For SaleMLS ID #E13666580, KELLER WILLIAMS REFERRED URBAN REALTY. TRREB
- C$455,8002 bd1 ba-- sqft38 Lee Centre Dr #3112, Toronto, ON M1H 3J7For SaleCentury 21 Canada
- C$499,0002 bd1 ba-- sqft485 Rosewell Ave Unit 405, Toronto, ON M4R 2J2For SaleMLS ID #C13674844, SOTHEBY'S INTERNATIONAL REALTY CANADA. TRREB
- C$399,9991 bd1 ba-- sqft18 Kenaston Gdns #1601, Toronto, ON M2K 3C7For SaleMLS ID #C13508412, CENTURY 21 LEADING EDGE REALTY INC.. TRREB
- C$418,0001 bd1 ba-- sqftCranbrooke Village Condos, Toronto, ON M6A 2G4For SaleMLS ID #C13667688, RE/MAX ROUGE RIVER REALTY LTD.. TRREB
- C$438,0002 bd1 ba-- sqft801 Sheppard Ave #701, Toronto, ON M3H 0A8For SaleMLS ID #C13656028, SKYLETTE MARKETING REALTY INC.. TRREB
- C$529,0002 bd1 ba-- sqft115 McMahon Dr #Penthouse 09, Toronto, ON M2K 0E3For SaleMLS ID #C13659896, CENTURY 21 PROPERTY ZONE REALTY INC.. TRREB
- C$472,0002 bd2 ba-- sqft38 Lee Centre Dr #3503, Toronto, ON M1H 3J7For SaleMLS ID #E13639790, ROYAL LEPAGE REAL ESTATE SERVICES LTD.. TRREB
- C$550,0002 bd2 ba-- sqft292 Verdale Cross #1806, Markham, ON L6G 0H6For SaleMLS ID #N13665010, HOMELIFE GOLCONDA REALTY INC.. TRREB
- C$394,9001 bd1 ba-- sqft80 Esther Lorrie Dr #417, Toronto, ON M9W 0C6For SaleMLS ID #W13666362, ROYAL LEPAGE SIGNATURE REALTY. TRREB
- C$399,9001 bd1 ba-- sqftThe Kip District, Toronto, ON M9B 0C3For SaleMLS ID #W13670046, CENTURY 21 ATRIA REALTY INC.. TRREB
- C$509,0002 bd1 ba-- sqft181 Village Green Sq #116, Toronto, ON M1S 0K6For SaleMLS ID #E13645506, CENTURY 21 PERCY FULTON LTD.. TRREB
- C$505,0002 bd2 ba-- sqftSolaris II, Toronto, ON M1S 0G4For SaleMLS ID #E13624154, SOTHEBY'S INTERNATIONAL REALTY CANADA. TRREB
- C$499,9992 bd2 ba-- sqft3220 Sheppard Ave E #309, Toronto, ON M1T 3K3For SaleMLS ID #E13463214, RE/MAX REAL ESTATE CENTRE INC.. TRREB
- C$489,0003 bd2 ba-- sqft500 Kingbird Grv #120, Toronto, ON M1B 0E4For SaleMLS ID #E13663128, REMAX YOUR COMMUNITY REALTY. TRREB
