Welcome to this bright and spacious one bedroom + den condo offering 696 sq.ft. of comfortable living space. Thoughtfully designed with luxury vinyl plank flooring throughout and no carpet, this home is both stylish and easy to maintain. The large modern kitchen features full-size stainless steel appliances and a large centre island, providing plenty of space for cooking, dining, and entertaining. The open living area leads to a covered balcony with clear north-facing views, creating a great spot to relax and enjoy fresh air year-round. The versatile den is perfect for a home office, study area, or guest space. Additional highlights include one underground parking space and free underground visitor parking for added convenience. Ideally located just minutes from the subway, major highways, and beautiful parks, this home offers excellent accessibility while still being close to nature. With easy access to transit, shopping, and everyday amenities, this well-designed layout is perfect for first-time homebuyers, professionals, or investors alike.
For sale
C$399,990
801 Sheppard Ave #701, Toronto, ON M3H 0A8
2beds
1baths
Apartment
Built in ----
-- sqft lot
$-- Zestimate®
C$--/sqft
C$620/mo HOA
What's special
- 1 day
- 7
- 1
Zillow last checked:
Listing updated:
Listed by:
SKYLETTE MARKETING REALTY INC.
Source: TRREB,MLS®#: C13758006 Originating MLS®#: Toronto Regional Real Estate Board
Originating MLS®#: Toronto Regional Real Estate BoardFacts & features
Interior
Bedrooms & bathrooms
- Bedrooms: 2
- Bathrooms: 1
Bedroom
- Level: Flat
- Dimensions: 3.99 x 3.72
Den
- Level: Flat
- Dimensions: 4.11 x 3.81
Kitchen
- Level: Flat
- Dimensions: 3.21 x 3
Living room
- Level: Flat
- Dimensions: 3.21 x 3.57
Heating
- Forced Air, Gas
Cooling
- Central Air
Appliances
- Laundry: Ensuite, In Bathroom
Features
- Primary Bedroom - Main Floor, Separate Heating Controls, Separate Hydro Meter
- Flooring: Carpet Free
- Basement: None
- Has fireplace: No
Interior area
- Living area range: 600-699 null
Property
Parking
- Total spaces: 1
- Parking features: Underground
- Has garage: Yes
Features
- Exterior features: Controlled Entry, Open Balcony
- Has view: Yes
- View description: Clear
- Waterfront features: None
Lot
- Features: Clear View, Park, Place Of Worship, Public Transit
Details
- Parcel number: 762350049
- Other equipment: Intercom
Construction
Type & style
- Home type: Apartment
- Property subtype: Apartment
Materials
- Concrete, Brick Veneer
- Foundation: Poured Concrete
Community & HOA
Community
- Security: Alarm System
HOA
- Amenities included: Bike Storage, Elevator, Party Room/Meeting Room, Visitor Parking
- Services included: Water Included, Common Elements Included, Parking Included
- HOA fee: C$620 monthly
- HOA name: TSCC
Location
- Region: Toronto
Financial & listing details
- Annual tax amount: C$2,020
- Date on market: 9/9/2026
Price history
Price history is unavailable.
Public tax history
Tax history is unavailable.
Climate risks
Neighborhood: Clanton Park
Nearby schools
GreatSchools rating
No schools nearby
We couldn't find any schools near this home.
- C$--1 bd1 ba620 sqft801 Sheppard Ave W, Toronto, ON M3H0A8Off Market
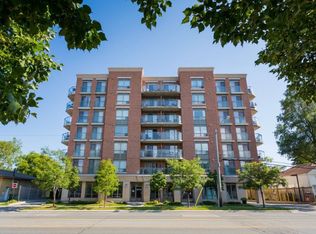
- C$429,0002 bd1 ba-- sqft801 Sheppard Ave W UNIT 310, Toronto, ON M3H0A8For Sale

- C$499,9902 bd1 ba-- sqft801 Sheppard Ave W #302, Toronto, ON M3H0A8For Sale
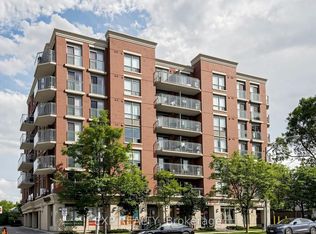
- C$--3 bd2 ba1.4k sqft799 Sheppard Ave W #1380140, Toronto, ON M3H2T3Off Market

Similar homes
- C$415,0001 bd1 ba-- sqft27 Rean Dr #524, Toronto, ON M2K 0A6For Sale
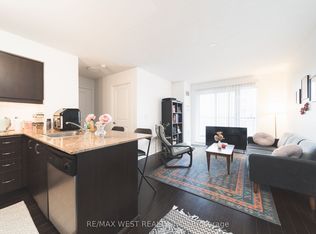 MLS ID #C13763062, RE/MAX WEST REALTY INC.. TRREB
 - C$409,9991 bd1 ba-- sqft1328 Birchmount Rd #607, Toronto, ON M1R 0B6For Sale
 MLS ID #E13748844, RIGHT AT HOME REALTY INC.. TRREB
 - C$449,9902 bd1 ba-- sqft33 Singer Ct #2507, Toronto, ON M2K 0B4For Sale
 MLS ID #C13668486, HOMELIFE/FUTURE REALTY INC.. TRREB
 - C$380,0002 bd2 ba-- sqft840 Queens Plate Dr #612, Toronto, ON M9W 0E7For Sale
 MLS ID #W13723146, RE/MAX HALLMARK YORK GROUP REALTY LTD.. TRREB
