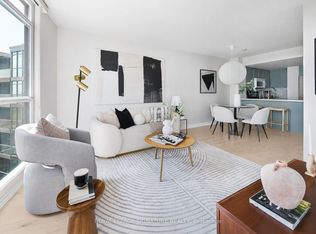
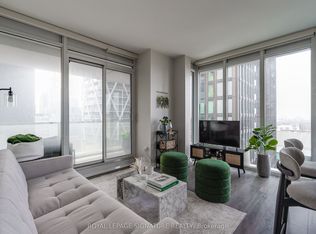
Welcome to 1369 Bloor St W - Located in the Heart of Bloor West Village!Featuring an updated 1-bedroom condo with East-facing balcony, large windows, and a highly functional layout with a generous sized kitchen and separate dining area - ideal for both daily living and entertaining. The chef-inspired kitchen includes quartz countertops, stainless steel appliances, herringbone backsplash, under-cabinet lighting, floating walnut shelves, and modern fixtures. Enjoy engineered hardwood floors and smooth concrete ceilings throughout for a sleek, contemporary feel. Set in a building with excellent amenities, including an outdoor pool - perfect for cooling off in the summer months or entertaining! Plus a gym, party room, and security system. Located just steps from the Sterling Road arts and innovation district - home to the Museum of Contemporary Art (MOCA), the Drake Commissary, Henderson Brewery, and a growing mix of creative studios, tech offices, and cafes. The surrounding Junction Triangle is one of Toronto's fastest-evolving neighbourhoods, combining industrial charm with vibrant community energy. Nature lovers and active commuters will appreciate being close to the West Toronto Rail path, a multi-use trail perfect for walking, jogging, and cycling, offering a peaceful, car-free connection through the city surrounded by trees, murals, and green space. Additionally, Transit couldn't be easier with the Bloor subway line and UP Express just minutes away - downtown in 10 minutes, Pearson Airport in 20. A perfect opportunity to live in style, with space, convenience, and culture right at your doorstep.
For sale
C$599,000
1369 Bloor St W #1402, Toronto, ON M6P 4J4
1beds
1baths
Apartment
Built in ----
-- sqft lot
$-- Zestimate®
C$--/sqft
C$447/mo HOA
What's special
- 85 days |
- 22 |
- 4 |
Zillow last checked:
Listing updated:
Listed by:
ROYAL LEPAGE SIGNATURE REALTY
Source: TRREB,MLS®#: C13083280 Originating MLS®#: Toronto Regional Real Estate Board
Originating MLS®#: Toronto Regional Real Estate BoardFacts & features
Interior
Bedrooms & bathrooms
- Bedrooms: 1
- Bathrooms: 1
Bedroom
- Level: Main
- Dimensions: 2.84 x 3
Dining room
- Level: Main
- Dimensions: 2.5 x 3.14
Kitchen
- Level: Main
- Dimensions: 2.74 x 3.15
Living room
- Level: Main
- Dimensions: 3.14 x 3.14
Heating
- Forced Air, Gas
Cooling
- Central Air
Appliances
- Laundry: Ensuite
Features
- Flooring: Carpet Free
- Basement: None
- Has fireplace: No
Interior area
- Living area range: 500-599 null
Video & virtual tour
Property
Parking
- Total spaces: 1
- Parking features: Underground
- Has garage: Yes
Features
- Exterior features: Open Balcony
Lot
- Features: Park, Place Of Worship, Public Transit
Details
- Parcel number: 128020326
Construction
Type & style
- Home type: Apartment
- Property subtype: Apartment
Materials
- Brick
Community & HOA
Community
- Security: Security System
HOA
- Amenities included: Bike Storage, Exercise Room, Outdoor Pool, Party Room/Meeting Room, Sauna, Visitor Parking
- Services included: Heat Included, Water Included, Common Elements Included, Building Insurance Included, Parking Included
- HOA fee: C$447 monthly
- HOA name: TSCC
Location
- Region: Toronto
Financial & listing details
- Annual tax amount: C$2,142
- Date on market: 5/5/2026
ROYAL LEPAGE SIGNATURE REALTY
ROYAL LEPAGE SIGNATURE REALTY
By pressing Contact Agent, you agree that the real estate professional identified above may call/text you about your search, which may involve use of automated means and pre-recorded/artificial voices. You don't need to consent as a condition of buying any property, goods, or services. Message/data rates may apply. You also agree to our Terms of Use. Zillow does not endorse any real estate professionals. We may share information about your recent and future site activity with your agent to help them understand what you're looking for in a home.
Price history
Price history is unavailable.
Public tax history
Tax history is unavailable.
Climate risks
Neighborhood: Dufferin Grove
Nearby schools
GreatSchools rating
No schools nearby
We couldn't find any schools near this home.
- C$--2 bd2 ba835 sqft1369 Bloor St W #605, Toronto, ON M6P4J4Off Market
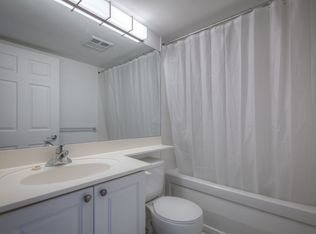
- C$399,990-- bd1 ba-- sqft1369 Bloor St W #910, Toronto, ON M6P4J4For Sale
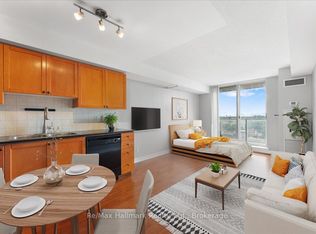
- C$--2 bd1 ba770 sqft1369 Bloor St W #1417, Toronto, ON M6P4J4Off Market
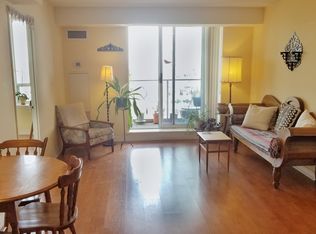
- C$--1 bd1 ba410 sqft1369 Bloor St W, Toronto, ON M6P4J4Off Market
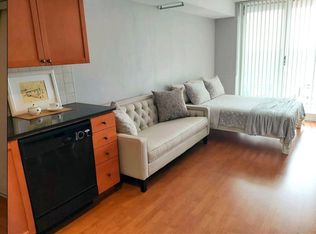
- C$4,0003 bd2 ba-- sqft21 Ruttan St #140, Toronto, ON M6P0A1For Rent
- C$3,2502 bd2 ba-- sqft11 Ruttan St UNIT 122, Toronto, ON M6P0A1For Rent
- C$3,2503 bd2 ba-- sqft40 Merchant Ln #116, Toronto, ON M6P4J6For Rent
- C$--3 bd2 ba941 sqft207 Ruttan St #132, Toronto, ON M6P0A1Off Market
Similar homes
- C$569,9002 bd1 ba-- sqft231 Fort York Blvd #1102, Toronto, ON M5V 1B2For Sale
 MLS ID #C13603730, ROYAL LEPAGE SIGNATURE REALTY. TRREB
 - C$599,0002 bd1 ba-- sqft426 University Ave Unit 2503, Toronto, ON M5G 1S9For Sale
 MLS ID #C13065334, ROYAL LEPAGE SIGNATURE REALTY. TRREB
 - C$599,0002 bd1 ba-- sqftLiberty Central By The Lake, Toronto, ON M6KFor Sale
 MLS ID #C13111904, ROYAL LEPAGE SIGNATURE REALTY. TRREB
 - C$599,9001 bd1 ba-- sqftPlayground Condos at Garrison Point, Toronto, ON M6K 0C9For Sale
 MLS ID #C13411166, CENTURY 21 FINE LIVING REALTY INC.. TRREB
 - C$659,0002 bd2 ba-- sqft200 Manitoba St #417, Toronto, ON M8Y 3Y9For SaleMLS ID #W13612664, LENNARD COMMERCIAL REALTY. TRREB
- C$599,0002 bd2 ba-- sqftThe Hill, Toronto, ON M6C 0A9For SaleMLS ID #C13052848, RE/MAX PROFESSIONALS INC.. TRREB
- C$579,0002 bd2 ba-- sqft51 E Liberty St #202, Toronto, ON M6KFor SaleMLS ID #C13444500, ROYAL LEPAGE SIGNATURE REALTY. TRREB
- C$619,9002 bd1 ba-- sqft38 Dan Leckie Way #1109, Toronto, ON M5V 2V6For SaleMLS ID #C13228426, ROYAL LEPAGE SIGNATURE REALTY. TRREB
- C$595,0003 bd2 ba-- sqftYorktown on the Park, Toronto, ON M5A 4M8For SaleMLS ID #C13440842, ROYAL LEPAGE SIGNATURE REALTY. TRREB
- C$624,0002 bd1 ba-- sqft318 Richmond St W #3805, Toronto, ON M5V 0B4For SaleMLS ID #C13565608, HOMELIFE/FUTURE REALTY INC.. TRREB
- C$609,9001 bd1 ba-- sqft400 Wellington St W #802, Toronto, ON M5V 0B5For SaleMLS ID #C13160684, COLDWELL BANKER THE REAL ESTATE CENTRE. TRREB
- C$699,9002 bd2 ba-- sqft45 Southport St #911, Toronto, ON M6S 3N5For SaleMLS ID #W13596646, SUTTON GROUP REALTY SYSTEMS INC.. TRREB
- C$549,0002 bd1 ba-- sqft231 Fort York Blvd #615, Toronto, ON M5V 1B2For SaleMLS ID #C13566454, REAL BROKER ONTARIO LTD.. TRREB
- C$649,0002 bd2 ba-- sqft700 King St W #403, Toronto, ON M5V 2Y6For SaleMLS ID #C13549584, ROYAL LEPAGE SIGNATURE REALTY. TRREB
- C$648,8002 bd2 ba-- sqft525 Adelaide St W #923, Toronto, ON M5V 0N7For SaleMLS ID #C13545554, CHESTNUT PARK REAL ESTATE LIMITED. TRREB
- C$528,0002 bd1 ba-- sqft18 Maitland Ter #1409, Toronto, ON M4Y 0H2For SaleMLS ID #C13592668, RE/MAX REALTRON REALTY INC.. TRREB
- C$639,0002 bd1 ba-- sqft25 Richmond St E #312, Toronto, ON M5C 0A6For SaleMLS ID #C13411386, RE/MAX REAL ESTATE CENTRE INC.. TRREB
- C$599,0002 bd2 ba-- sqft777 Steeles Ave W #Lph3, Toronto, ON M2R 3Y4For SaleMLS ID #C13543530, RE/MAX HALLMARK REALTY LTD.. TRREB
- C$548,8001 bd1 ba-- sqft350 Wellington St W #G25, Toronto, ON M5V 3W9For SaleMLS ID #C13431292, ROYAL LEPAGE SIGNATURE REALTY. TRREB
- C$639,9002 bd2 ba-- sqft251 Jarvis St #925, Toronto, ON M5B 0C3For SaleMLS ID #C12889640, HOMELIFE GOLD PACIFIC REALTY INC.. TRREB
