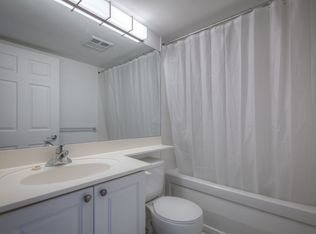
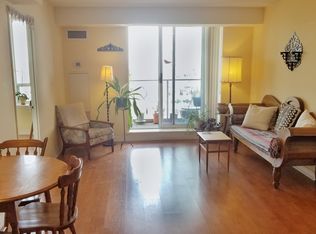
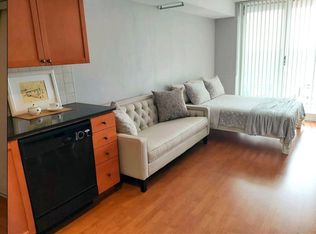
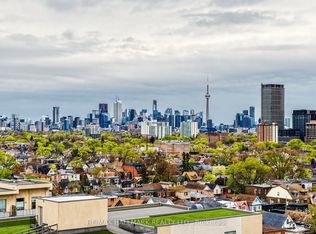
An Unbeatable Investment & Lifestyle Opportunity in One of Toronto's Most Connected Neighbourhoods! Welcome to your perfect urban oasis. This rarely available, highly sought-after studio offers the ideal blend of value, location, and lifestyle. Whether you're a first-time buyer, savvy investor, or looking for a stylish city pied-a-terre, this suite checks every box. Investor Alert: The condo is being sold in as-is condition and comes with a tenant in place until July who has already paid the last five months' rent upfront. The tenant is reliable and open to either extending the lease or vacating at the end of the term, offering flexibility for both investors and end-users. Perfectly situated steps from two TTC subway stations, streetcar lines, the Bloor GO Station, and the UP Express, you're only 8 minutes to Union Station and 17 minutes to Pearson Airport. Inside, this well-designed studio feels more like a junior one-bedroom, featuring a full-sized kitchen with granite counters, a spacious 4-piece bathroom, in-suite laundry, and three large closets. Bathed in natural light, the suite offers unobstructed views of Lake Ontario and High Park from your private balcony - ideal for morning coffee or evening sunsets. Enjoy low maintenance fees and a meticulously maintained building with great amenities. Step outside and walk to High Park, Roncesvalles, MOCA, farmers markets, boutique shopping and top-rated restaurants. With the upcoming Lansdowne GO Station and Bloor-Dundas redevelopment, the future potential here is tremendous.
For sale
C$399,990
1369 Bloor St W #910, Toronto, ON M6P 4J4
0beds
1baths
Apartment
Built in ----
-- sqft lot
$-- Zestimate®
C$--/sqft
C$237/mo HOA
What's special
Highly sought-after studioIn-suite laundryThree large closetsBathed in natural light
- 188 days |
- 16 |
- 0 |
Zillow last checked:
Listing updated:
Listed by:
Re/Max Hallmark Realty Ltd.
Source: TRREB,MLS®#: C12692486 Originating MLS®#: Oakville, Milton & District Real Estate Board
Originating MLS®#: Oakville, Milton & District Real Estate BoardFacts & features
Interior
Bedrooms & bathrooms
- Bedrooms: 0
- Bathrooms: 1
Heating
- Forced Air, Gas
Cooling
- Central Air
Appliances
- Laundry: In-Suite Laundry
Features
- Flooring: Carpet Free
- Basement: None
- Has fireplace: No
Interior area
- Living area range: 0-499 null
Property
Parking
- Parking features: Underground
- Has garage: Yes
Features
- Exterior features: Open Balcony
- Has view: Yes
- View description: Skyline
Details
- Parcel number: 128020249
Construction
Type & style
- Home type: Apartment
- Property subtype: Apartment
Materials
- Brick
Community & HOA
HOA
- Services included: Heat Included, Water Included, Common Elements Included, Building Insurance Included
- HOA fee: C$237 monthly
- HOA name: TSCC
Location
- Region: Toronto
Financial & listing details
- Annual tax amount: C$1,474
- Date on market: 1/13/2026
Re/Max Hallmark Realty Ltd.
Re/Max Hallmark Realty Ltd.
By pressing Contact Agent, you agree that the real estate professional identified above may call/text you about your search, which may involve use of automated means and pre-recorded/artificial voices. You don't need to consent as a condition of buying any property, goods, or services. Message/data rates may apply. You also agree to our Terms of Use. Zillow does not endorse any real estate professionals. We may share information about your recent and future site activity with your agent to help them understand what you're looking for in a home.
Price history
Price history is unavailable.
Public tax history
Tax history is unavailable.
Climate risks
Neighborhood: Dufferin Grove
Nearby schools
GreatSchools rating
No schools nearby
We couldn't find any schools near this home.
- C$--2 bd2 ba835 sqft1369 Bloor St W #605, Toronto, ON M6P4J4Off Market
- C$--2 bd1 ba770 sqft1369 Bloor St W #1417, Toronto, ON M6P4J4Off Market
- C$--1 bd1 ba410 sqft1369 Bloor St W, Toronto, ON M6P4J4Off Market
- C$599,0001 bd1 ba-- sqft1369 Bloor St W #1402, Toronto, ON M6P4J4For Sale
- C$795,0004 bd2 ba-- sqft50 Merchant Ln #207, Toronto, ON M6P4J6For Sale
- C$3,2502 bd2 ba-- sqft11 Ruttan St UNIT 122, Toronto, ON M6P0A1For Rent
- C$3,2503 bd2 ba-- sqft40 Merchant Ln #116, Toronto, ON M6P4J6For Rent
- C$--3 bd2 ba941 sqft207 Ruttan St #132, Toronto, ON M6P0A1Off Market
Similar homes
- C$395,0001 bd1 ba-- sqftUPSIDE DOWN CONDOS, Toronto, ON M6H 4K5For Sale
 MLS ID #W13237156, RE/MAX HALLMARK REALTY LTD.. TRREB
 - C$399,0001 bd1 ba-- sqft75 Dalhousie St #311, Toronto, ON M5B 2R9For Sale
 MLS ID #C13533652, RE/MAX HALLMARK REALTY LTD.. TRREB
 - C$409,9002 bd2 ba-- sqft10 Martha Eaton Way #1702, Toronto, ON M6M 5B3For Sale
 MLS ID #W13456782, Royal LePage Security Real Estate. TRREB
 - C$429,0002 bd1 ba-- sqftResidences of the World Trade Centre, Toronto, ON M5E 1R4For SaleMLS ID #C13499794, HARVEY KALLES REAL ESTATE LTD.. TRREB
- C$399,9992 bd1 ba-- sqftRiver Ridge Condos, Toronto, ON M9N 3W5For SaleMLS ID #W13120772, FOREST HILL REAL ESTATE INC.. TRREB
- C$399,9991 bd1 ba-- sqft15 James Finlay Way #922, Toronto, ON M3M 0B3For SaleMLS ID #W13414452, RE/MAX PROFESSIONALS INC.. TRREB
- C$349,9001 bd1 ba-- sqftHearthstone By The Bay, Toronto, ON M8V 3Z5For SaleMLS ID #W13449758, ROYAL LEPAGE REAL ESTATE SERVICES LTD.. TRREB
- C$450,0002 bd1 ba-- sqft235 Sherway Gardens Rd #1609, Toronto, ON M9C 0A2For SaleMLS ID #W13552008, RE/MAX REALTY SPECIALISTS INC.. TRREB
- C$429,0001 bd1 ba-- sqft215 Sherway Gardens Rd #905, Toronto, ON M9C 0A4For SaleMLS ID #W13463984, SAGE REAL ESTATE LIMITED. TRREB
- C$490,0002 bd1 ba-- sqft725 King St W #303, Toronto, ON M5V 2W9For SaleMLS ID #C13466520, RE/MAX REALTRON BARRY COHEN HOMES INC.. TRREB
- C$399,9991 bd1 ba-- sqft18 Kenaston Gdns #1601, Toronto, ON M2K 3C7For SaleMLS ID #C13508412, CENTURY 21 LEADING EDGE REALTY INC.. TRREB
- C$398,5001 bd1 ba-- sqft208 Enfield Pl #3701, Mississauga, ON L5B 0G8For SaleMLS ID #W13562904, Royal Lepage Real Estate Associates, Larose Team. TRREB
- C$499,8882 bd1 ba-- sqft1600 Keele St #913, Toronto, ON M6N 5J1For SaleMLS ID #W13240578, ROYAL LEPAGE PREMIUM ONE REALTY. TRREB
- C$399,0002 bd1 ba-- sqft61 Town Centre Ct #211, Toronto, ON M1P 5C5For SaleMLS ID #E13504700, RE/MAX REALTRON REALTY INC.. TRREB
- C$449,0003 bd2 ba-- sqft236 Albion Rd #310, Toronto, ON M9W 6A6For SaleMLS ID #W13445118, ROYAL LEPAGE PREMIUM ONE REALTY. TRREB
- C$426,0002 bd1 ba-- sqft20 Forest Manor Rd #703, Toronto, ON M2J 1M2For SaleMLS ID #C13498586, RE/MAX HALLMARK REALTY LTD.. TRREB
- C$419,0002 bd2 ba-- sqftThe Compass, Mississauga, ON L4W 4H4For SaleMLS ID #W13511526, ROYAL LEPAGE REALTY CENTRE. TRREB
- C$399,9992 bd2 ba-- sqft55 Elm Dr W #805, Mississauga, ON L5B 3Z3For SaleMLS ID #W13410374, RE/MAX GOLD REALTY INC.. TRREB
- C$399,9002 bd1 ba-- sqft3 Greystone Walk Dr #525, Toronto, ON M1K 5J4For SaleMLS ID #E13021366, RE/MAX HALLMARK REALTY LTD.. TRREB
- C$355,0002 bd1 ba-- sqft340 Dixon Rd #2306, Toronto, ON M9R 1T1For SaleMLS ID #W12905544, RE/MAX NIAGARA REALTY LTD, BROKERAGE. TRREB
