Welcome to this bright and spacious 1-bedroom, 1-bathroom condo offering an exceptional layout in a highly sought-after location. Enjoy breathtaking sunrise views and an impressive city skyline from the airy private balcony. This well-appointed suite includes 1 parking space and 1 locker for added convenience.The open-concept living and dining area is filled with natural light and features a walk-out to panoramic views of the city and Lake Ontario. The generously sized bedroom offers a double closet, while the modern kitchen is equipped with granite countertops and a breakfast bar, perfect for everyday living and entertaining.Residents enjoy outstanding amenities including 24-hour concierge service, a fitness centre, games room, and visitor parking. Ideally located within walking distance to Islington Subway Station and Kipling GO Station, with easy access to Highways 427 and the QEW. Surrounded by an abundance of shops, restaurants, and everyday conveniences along Dundas Street West and Bloor Street. Move-in ready and an excellent opportunity for first-time buyers, downsizers, or investors.
For sale
C$449,000
5 Michael Power Pl #2101, Toronto, ON M9A 0A3
1beds
1baths
Apartment
Built in ----
-- sqft lot
$-- Zestimate®
C$--/sqft
C$630/mo HOA
What's special
Exceptional layoutBreathtaking sunrise viewsImpressive city skylineAiry private balconyWell-appointed suiteFilled with natural lightGenerously sized bedroom
- 67 days
- 7
- 0
Zillow last checked:
Listing updated:
Listed by:
EVEREST REALTY LTD.
Source: TRREB,MLS®#: W13493018 Originating MLS®#: Toronto Regional Real Estate Board
Originating MLS®#: Toronto Regional Real Estate BoardFacts & features
Interior
Bedrooms & bathrooms
- Bedrooms: 1
- Bathrooms: 1
Bedroom
- Description: Bedroom
- Level: Main
- Area: 11.77 Square Meters
- Area source: Other
- Dimensions: 3.27 x 3.60
Dining room
- Description: Dining Room
- Level: Main
- Area: 14.31 Square Meters
- Area source: Other
- Dimensions: 3.18 x 4.50
Kitchen
- Description: Kitchen
- Level: Main
- Area: 5.85 Square Meters
- Area source: Other
- Dimensions: 2.25 x 2.60
Living room
- Description: Living Room
- Level: Main
- Area: 14.31 Square Meters
- Area source: Other
- Dimensions: 3.18 x 4.50
Heating
- Forced Air, Gas
Cooling
- Central Air
Appliances
- Laundry: Ensuite
Features
- Flooring: Carpet Free
- Basement: None
- Has fireplace: No
Interior area
- Living area range: 500-599 null
Video & virtual tour
Property
Parking
- Total spaces: 1
- Parking features: Underground
- Has attached garage: Yes
Features
- Exterior features: Open Balcony
Lot
- Features: Library, Park, Place Of Worship, School
Details
- Parcel number: 130130163
Construction
Type & style
- Home type: Apartment
- Property subtype: Apartment
- Attached to another structure: Yes
Materials
- Brick, Concrete
Community & HOA
HOA
- Amenities included: Concierge, Gym, Party Room/Meeting Room, Visitor Parking
- Services included: CAC Included, Common Elements Included, Heat Included, Building Insurance Included, Parking Included, Water Included
- HOA fee: C$630 monthly
- HOA name: TSCC
Location
- Region: Toronto
Financial & listing details
- Annual tax amount: C$1,998
- Date on market: 6/26/2026
Price history
Price history is unavailable.
Public tax history
Tax history is unavailable.
Climate risks
Neighborhood: Islington
Nearby schools
GreatSchools rating
No schools nearby
We couldn't find any schools near this home.
- C$399,9001 bd1 ba-- sqft5 Michael Power Pl #1805, Toronto, ON M9A0A3For Sale

- C$--1 bd1 ba650 sqft5 Michael Power Pl UNIT 601, Toronto, ON M9A0A3Off Market
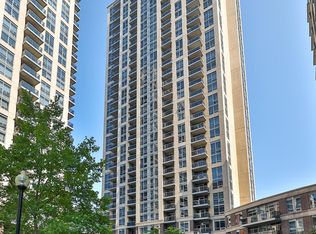
- C$590,0002 bd2 ba-- sqft3 Michael Power Pl #2402, Toronto, ON M9A0A2For Sale
- C$610,0002 bd2 ba-- sqft3 Michael Power Pl #1603, Toronto, ON M9A0A2For Sale

Similar homes
- C$469,9001 bd1 ba-- sqft9 Michael Power Pl #902, Toronto, ON M9A 0A5For Sale
 MLS ID #W13552618, ROYAL LEPAGE CREDIT VALLEY REAL ESTATE. TRREB
 - C$459,9901 bd1 ba-- sqft15 Legion Rd #304, Toronto, ON M8V 0A9For Sale
 MLS ID #W13673004, RE/MAX REALTY ENTERPRISES INC.. TRREB
 - C$389,0002 bd1 ba-- sqft370 Dixon Rd #409, Toronto, ON M9R 1T2For Sale
 MLS ID #W13716666, LUXE DREAM HOME REALTY LTD.. TRREB
 - C$480,0002 bd1 ba-- sqft155 Legion Rd N #208, Toronto, ON M8Y 0A7For Sale
 MLS ID #W13663176, RIGHT AT HOME REALTY INC.. TRREB
