Penthouse Perfection! Spectacular City Skyline & Lake Ontario Views! Fall in love with the views, the light, and the lifestyle! Perched high above the city, this bright and spacious penthouse delivers unobstructed panoramic views of the Toronto skyline and Lake Ontario that never get old. The inviting open-concept living and dining area offers plenty of room to entertain, host dinner parties, or simply kick back and relax. Step out to your own private balcony - the perfect spot to sip a glass of wine, watch the sunset, and take in the sparkling cityscape.The thoughtfully designed split-bedroom layout offers the ideal balance of space and privacy. The generous primary bedroom features a private 3-piece ensuite, while the second bedroom is perfect for guests, a roommate, or your dream home office. A second full bathroom adds extra convenience. The stylish kitchen boasts granite countertops, stainless steel appliances, and an open view into the living area, so you can cook up a storm without missing a moment of your favourite show or the conversation! Whether you're a first-time buyer, downsizer, professional, or savvy investor, this penthouse offers the perfect opportunity to enjoy elevated city living with a view you'll never tire of! Come for the views - stay for the lifestyle! Elevated living, incredible views, and unbeatable convenience - this penthouse is the complete package!
For sale
C$629,900
5 Michael Power Pl #Penthouse 02, Toronto, ON M9A 0A3
2beds
2baths
Apartment
Built in ----
-- sqft lot
$-- Zestimate®
C$--/sqft
C$890/mo HOA
What's special
Bright and spacious penthousePrivate balconyThoughtfully designed split-bedroom layoutGenerous primary bedroomStylish kitchenGranite countertopsStainless steel appliances
- 3 days
- 15
- 0
Zillow last checked:
Listing updated:
Listed by:
RE/MAX HALLMARK REALTY LTD.
Source: TRREB,MLS®#: W13997938 Originating MLS®#: Toronto Regional Real Estate Board
Originating MLS®#: Toronto Regional Real Estate BoardFacts & features
Interior
Bedrooms & bathrooms
- Bedrooms: 2
- Bathrooms: 2
Primary bedroom
- Description: Primary Bedroom
- Level: Main
- Area: 10.48 Square Meters
- Area source: Other
- Dimensions: 3.38 x 3.10
Bedroom
- Description: Bedroom
- Level: Main
- Area: 8.93 Square Meters
- Area source: Other
- Dimensions: 3.08 x 2.90
Dining room
- Description: Dining Room
- Level: Main
- Area: 16.32 Square Meters
- Area source: Other
- Dimensions: 4.52 x 3.61
Foyer
- Description: Foyer
- Level: Main
- Area: 0 Square Meters
- Area source: Other
Kitchen
- Description: Kitchen
- Level: Main
- Area: 6.7 Square Meters
- Area source: Other
- Dimensions: 2.79 x 2.40
Living room
- Description: Living Room
- Level: Main
- Area: 16.32 Square Meters
- Area source: Other
- Dimensions: 4.52 x 3.61
Heating
- Forced Air, Gas
Cooling
- Central Air
Appliances
- Laundry: In-Suite Laundry
Features
- None
- Basement: None
- Has fireplace: No
Interior area
- Living area range: 800-899 null
Property
Parking
- Total spaces: 1
- Parking features: Underground
- Has attached garage: Yes
Features
- Exterior features: Open Balcony
Details
- Parcel number: 130130200
Construction
Type & style
- Home type: Apartment
- Property subtype: Apartment
- Attached to another structure: Yes
Materials
- Brick
Community & HOA
HOA
- Amenities included: Concierge, Exercise Room, Gym, Party Room/Meeting Room, Recreation Room
- Services included: CAC Included, Common Elements Included, Heat Included, Building Insurance Included, Parking Included, Water Included
- HOA fee: C$890 monthly
- HOA name: TSCP
Location
- Region: Toronto
Financial & listing details
- Annual tax amount: C$2,587
- Date on market: 10/13/2026
Price history
Price history is unavailable.
Public tax history
Tax history is unavailable.
Climate risks
Neighborhood: Islington
Nearby schools
GreatSchools rating
No schools nearby
We couldn't find any schools near this home.
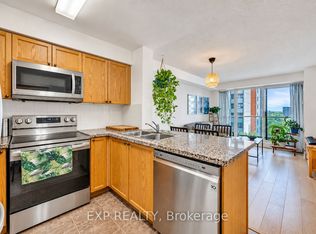
- C$425,0001 bd1 ba-- sqft5 Michael Power Pl #709, Toronto, ON M9A0A3For Sale
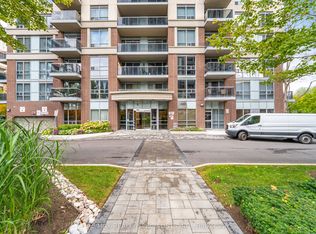
- C$469,9001 bd1 ba-- sqft5 Michael Power Pl #1005, Toronto, ON M9A0A3For Sale
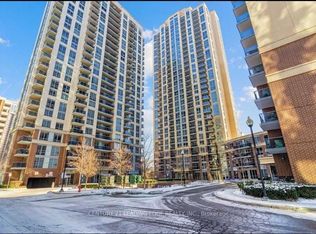
- C$435,0001 bd1 ba-- sqft5 Michael Power Pl UNIT 505, Toronto, ON M9A0A3For Sale
- C$--1 bd1 ba650 sqft5 Michael Power Pl UNIT 601, Toronto, ON M9A0A3Off Market
Similar homes
- C$675,2212 bd2 ba-- sqft25 Cordova Ave #905, Toronto, ON M9A 2H5New Construction
 MLS ID #W14089196, HOMELIFE/MIRACLE REALTY LTD. TRREB
 - C$549,9002 bd2 ba-- sqft9 Mabelle Ave #2818, Toronto, ON M9A 0E1For Sale
 MLS ID #W14085620, RE/MAX REALTY ENTERPRISES INC.. TRREB
 - C$699,0002 bd2 ba-- sqft2 Aberfoyle Cres N #901, Toronto, ON M8X 2Z8For Sale
 MLS ID #W14032264, RE/MAX PROFESSIONALS INC.. TRREB
 - C$525,0002 bd1 ba-- sqft1 Michael Power Pl #1609, Toronto, ON M9A 0A1For Sale
 MLS ID #W14029996, RIGHT AT HOME REALTY INC.. TRREB
