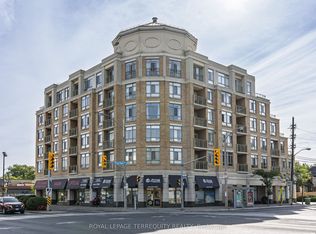
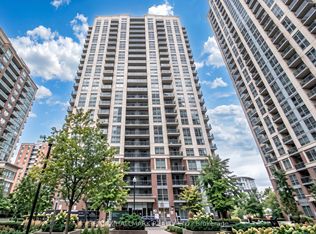
Welcome to this spacious 2 bedroom 2 washroom condo ideally located in the heart of the highly sought after Kingsway neighbourhood . Featuring a bright and functional layout, this suite includes Gas Fireplace, open balcony, 1 underground parking space and exclusive use of a locker for added convenience and storage. enjoy an unbeatable location just steps from the subway with an excellent selection of shops , restaurants , cafe's and everyday amenities right at your doorstep. A fantastic opportunity to enjoy comfortable, convenient living in one Torontos best desirable neighbourhoods.
For sale
C$769,000
935 Royal York Rd E #202, Toronto, ON M8Y 4H1
2beds
2baths
Apartment
Built in ----
-- sqft lot
$-- Zestimate®
C$--/sqft
C$1,464/mo HOA
What's special
Bright and functional layoutGas fireplaceOpen balcony
- 3 days
- 11
- 0
Zillow last checked:
Listing updated:
Listed by:
ROYAL LEPAGE CREDIT VALLEY REAL ESTATE
Source: TRREB,MLS®#: W14011318 Originating MLS®#: Toronto Regional Real Estate Board
Originating MLS®#: Toronto Regional Real Estate BoardFacts & features
Interior
Bedrooms & bathrooms
- Bedrooms: 2
- Bathrooms: 2
Primary bedroom
- Level: Flat
- Dimensions: 5.09 x 3.03
Bedroom 2
- Level: Flat
- Dimensions: 4.07 x 2.73
Dining room
- Level: Flat
- Dimensions: 3.61 x 3.11
Kitchen
- Level: Flat
- Dimensions: 3.58 x 2.45
Living room
- Level: Flat
- Dimensions: 3.12 x 2.8
Heating
- Forced Air, Gas
Cooling
- Central Air
Appliances
- Laundry: Ensuite
Features
- None
- Basement: None
- Has fireplace: Yes
- Fireplace features: Natural Gas
Interior area
- Living area range: 1000-1199 null
Video & virtual tour
Property
Parking
- Total spaces: 1
- Parking features: Underground
- Has garage: Yes
Accessibility
- Accessibility features: None
Features
- Exterior features: Open Balcony
- Has view: Yes
- View description: Clear
Lot
- Features: Hospital, Library, Park, Place Of Worship, Public Transit, School
Details
- Parcel number: 123030006
Construction
Type & style
- Home type: Apartment
- Architectural style: Bungalow
- Property subtype: Apartment
Materials
- Brick
Community & HOA
Community
- Security: Security System
HOA
- Services included: Heat Included, Common Elements Included, Building Insurance Included, Water Included, Parking Included, CAC Included
- HOA fee: C$1,464 monthly
- HOA name: MTCC
Location
- Region: Toronto
Financial & listing details
- Annual tax amount: C$3,660
- Date on market: 10/13/2026
Price history
Price history is unavailable.
Public tax history
Tax history is unavailable.
Climate risks
Neighborhood: Stonegate
Nearby schools
GreatSchools rating
No schools nearby
We couldn't find any schools near this home.


Similar homes
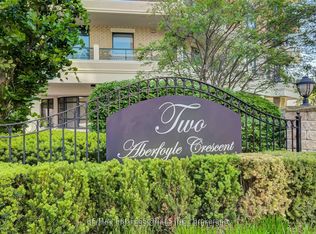
- C$699,0002 bd2 ba-- sqft2 Aberfoyle Cres N #901, Toronto, ON M8X 2Z8For Sale
 MLS ID #W14032264, RE/MAX PROFESSIONALS INC.. TRREB
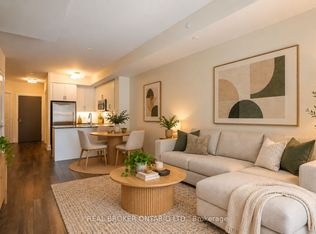
 - C$729,0002 bd2 ba-- sqft1 Old Mill Dr #208, Toronto, ON M6S 0A1For Sale
 MLS ID #W14029046, REAL BROKER ONTARIO LTD.. TRREB
 - C$675,2212 bd2 ba-- sqft25 Cordova Ave #905, Toronto, ON M9A 2H5New Construction
 MLS ID #W14089196, HOMELIFE/MIRACLE REALTY LTD. TRREB
 - C$629,9002 bd2 ba-- sqft5 Michael Power Pl #Penthouse 02, Toronto, ON M9A 0A3For Sale
 MLS ID #W13997938, RE/MAX HALLMARK REALTY LTD.. TRREB
