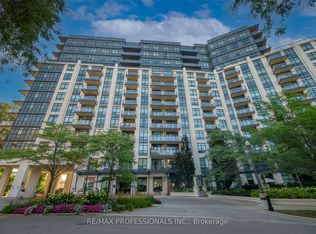
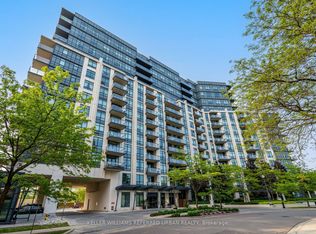
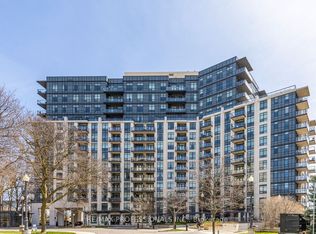
Welcome Home To This 2 Bedroom, 3 Bathroom South Facing Suite. "Penthouse Series" Condo In Prestigious James Club With 10' Smooth Ceilings & Breathtaking Views Of Lake & City From Every Room! Features Include: Hardwood Flrs Thruout, Ensuites In Both Bedrooms, Beautiful Open Concept Kit With Breakfast Bar/Granite Counters/Ceramic Backsplash/S.S. Appliances; Custom Window Coverings & Light Fixtures,... Excellent Condo Amenities Include 24 Hour Concierge,Indoor Pool,Gym,Media Rm,Party Rm, Golf Sim, Guest Suites...
For sale
C$899,000
1135 Royal York Rd #1301, Toronto, ON M9A 0C3
3beds
3baths
Apartment
Built in ----
-- sqft lot
$-- Zestimate®
C$--/sqft
C$974/mo HOA
What's special
Ensuites in both bedroomsBreakfast barGranite countersCeramic backsplashCustom window coverings
- 3 days
- 15
- 0
Zillow last checked:
Listing updated:
Listed by:
RIGHT AT HOME REALTY INC.
Source: TRREB,MLS®#: W13864562 Originating MLS®#: Toronto Regional Real Estate Board
Originating MLS®#: Toronto Regional Real Estate BoardFacts & features
Interior
Bedrooms & bathrooms
- Bedrooms: 3
- Bathrooms: 3
Primary bedroom
- Level: Main
- Dimensions: 4.27 x 3.22
Bedroom 2
- Level: Main
- Dimensions: 3.97 x 2.72
Den
- Level: Main
- Dimensions: 2.44 x 2.44
Dining room
- Level: Main
- Dimensions: 3.36 x 6.1
Kitchen
- Level: Main
- Dimensions: 3.06 x 2.74
Living room
- Level: Main
- Dimensions: 6.1 x 3.36
Heating
- Fan Coil, Gas
Cooling
- Central Air
Appliances
- Included: Built-In Oven
- Laundry: In-Suite Laundry, Laundry Closet
Features
- Basement: None
- Has fireplace: No
Interior area
- Living area range: 1000-1199 null
Video & virtual tour
Property
Parking
- Total spaces: 1
- Parking features: Garage
- Has garage: Yes
Features
- Exterior features: Terrace Balcony
Details
- Parcel number: 761580219
Construction
Type & style
- Home type: Apartment
- Property subtype: Apartment
Materials
- Concrete, Stucco (Plaster)
Community & HOA
HOA
- Amenities included: Visitor Parking, Indoor Pool, Guest Suites, Exercise Room, Concierge, Media Room
- Services included: Heat Included, CAC Included, Parking Included, Building Insurance Included, Water Included, Common Elements Included
- HOA fee: C$974 monthly
- HOA name: TSCC
Location
- Region: Toronto
Financial & listing details
- Annual tax amount: C$4,089
- Date on market: 10/5/2026
Price history
Price history is unavailable.
Public tax history
Tax history is unavailable.
Climate risks
Neighborhood: Edenbridge
Nearby schools
GreatSchools rating
No schools nearby
We couldn't find any schools near this home.
Similar homes
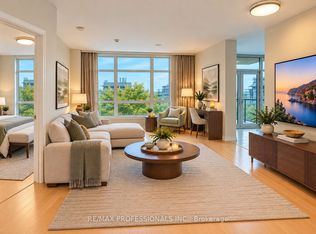
- C$900,0002 bd2 ba-- sqftTHE JAMES CLUB, Toronto, ON M9A 0C3For Sale
 MLS ID #W13848398, RE/MAX PROFESSIONALS INC.. TRREB
 - C$970,0003 bd3 ba-- sqft20 Brin Dr NE #1603, Toronto, ON M8X 0B2For Sale
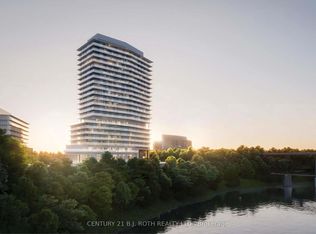 MLS ID #W13867518, CENTURY 21 B.J. ROTH REALTY LTD.. TRREB
 - C$875,0003 bd2 ba-- sqft228 Eileen Ave, Toronto, ON M6N 1W1For Sale
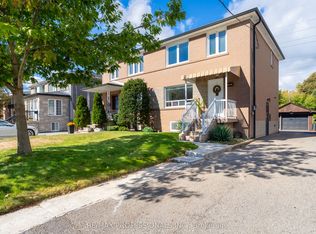 MLS ID #W13863120, RE/MAX PROFESSIONALS INC.. TRREB
 - C$849,0003 bd2 ba-- sqft16 Warren Cres, Toronto, ON M6S 4S2For Sale
 MLS ID #W13875690, PROPERTY.CA INC.. TRREB
