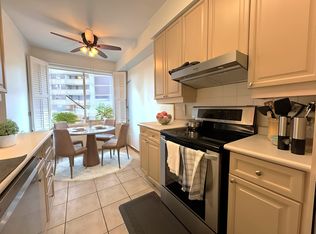
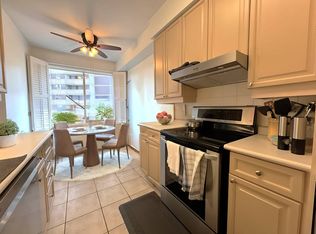
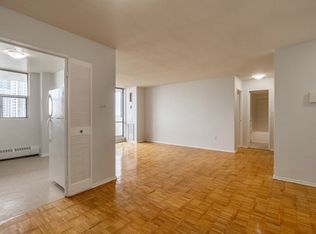
Welcome to Unit 302 at 1 Lomond Drive, ideally situated in a sought-after west-end neighbourhood. This well-appointed 2+Den, 2 Bathroom suite offers 1,250 sq. ft. of living space, with a functional layout that includes generous living and dining areas, a versatile den, in-suite laundry and one dedicated parking space. The renovated kitchen features a bright breakfast area with a window, while both bedroom offer walk-in closets. Enjoy an exceptional location with Thomas Riley park directly behind the building and Islington subway station just steps away. The Kingsway is nearby, offering an array of shops, cafes and restaurant, with Sobeys and GoodLife Fitness directly across the street. Excellent schools are also within close proximity. Residents enjoy a full range of building amenities, including 24-hour concierge service, party room, gym, billiards room and bicycle storage. This smoke-free building offers a well-rounded lifestyle with generous living space, thoughtful updates and an unbeatable west-end location with everyday essentials and recreation right outside your door.
For sale
C$849,000
1 Lomond Dr #302, Toronto, ON M8X 2Z3
3beds
2baths
Apartment
Built in ----
-- sqft lot
$-- Zestimate®
C$--/sqft
C$1,334/mo HOA
What's special
Functional layoutVersatile denIn-suite laundryRenovated kitchen
- 12 days
- 20
- 2
Zillow last checked:
Listing updated:
Listed by:
ROYAL LEPAGE WEST REALTY GROUP LTD.
Source: TRREB,MLS®#: W13834756 Originating MLS®#: Toronto Regional Real Estate Board
Originating MLS®#: Toronto Regional Real Estate BoardFacts & features
Interior
Bedrooms & bathrooms
- Bedrooms: 3
- Bathrooms: 2
Primary bedroom
- Level: Flat
- Dimensions: 4.37 x 3.35
Primary bedroom
- Level: Flat
- Dimensions: 4.26 x 3.2
Bedroom
- Level: Flat
- Dimensions: 3.65 x 2.74
Bedroom 2
- Level: Flat
- Dimensions: 4.27 x 2.74
Breakfast
- Level: Flat
- Dimensions: 2.44 x 2.44
Den
- Level: Flat
- Dimensions: 3.26 x 2.74
Den
- Level: Flat
- Dimensions: 3.4 x 3.1
Dining room
- Level: Flat
- Dimensions: 3.26 x 3.04
Dining room
- Level: Flat
- Dimensions: 3.35 x 3.05
Foyer
- Level: Flat
- Dimensions: 1.47 x 1.14
Foyer
- Level: Flat
- Dimensions: 3.4 x 1.6
Kitchen
- Level: Flat
- Dimensions: 2.79 x 2.44
Kitchen
- Level: Flat
- Dimensions: 4.35 x 2.44
Laundry
- Level: Flat
- Dimensions: 2.35 x 1.1
Living room
- Level: Flat
- Dimensions: 4.94 x 3.65
Living room
- Level: Flat
- Dimensions: 5 x 3.65
Heating
- Forced Air, Gas
Cooling
- Central Air
Appliances
- Laundry: Ensuite
Features
- Flooring: Carpet Free
- Basement: None
- Has fireplace: No
Interior area
- Living area range: 1200-1399 null
Video & virtual tour
Property
Parking
- Total spaces: 1
- Parking features: None
- Has garage: Yes
Accessibility
- Accessibility features: Bath Grab Bars, Elevator, Hallway Width 36-41 Inches
Features
- Exterior features: Open Balcony
- Waterfront features: None
Lot
- Features: Library, Park, Public Transit, Ravine, Rec./Commun.Centre, Place Of Worship
Details
- Parcel number: 122650066
Construction
Type & style
- Home type: Apartment
- Property subtype: Apartment
Materials
- Brick
- Roof: Asphalt Shingle
Community & HOA
Community
- Security: Alarm System, Concierge/Security, Smoke Detector(s)
HOA
- Amenities included: Bike Storage, Concierge, Exercise Room, Game Room, Party Room/Meeting Room, Visitor Parking
- Services included: Heat Included, Hydro Included, Water Included, Common Elements Included, Building Insurance Included, Parking Included, CAC Included
- HOA fee: C$1,334 monthly
- HOA name: MTCP
Location
- Region: Toronto
Financial & listing details
- Annual tax amount: C$4,105
- Date on market: 9/28/2026
Price history
Price history is unavailable.
Public tax history
Tax history is unavailable.
Climate risks
Neighborhood: Islington
Nearby schools
GreatSchools rating
No schools nearby
We couldn't find any schools near this home.
Similar homes
- C$849,0003 bd3 ba-- sqftBloorvista At Islington Terrace, Toronto, ON M9A 0E1For Sale
 MLS ID #W13832930, SOTHEBY'S INTERNATIONAL REALTY CANADA. TRREB
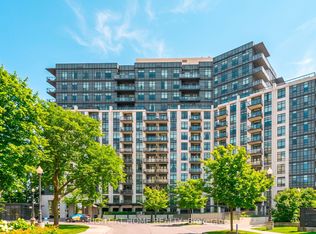
 - C$899,0003 bd3 ba-- sqft1135 Royal York Rd #1301, Toronto, ON M9A 0C3For Sale
 MLS ID #W13864562, RIGHT AT HOME REALTY INC.. TRREB
 - C$970,0003 bd3 ba-- sqft20 Brin Dr NE #1603, Toronto, ON M8X 0B2For Sale
 MLS ID #W13867518, CENTURY 21 B.J. ROTH REALTY LTD.. TRREB
 - C$610,0003 bd2 ba-- sqft7 Mabelle Ave #3009, Toronto, ON M9A 0C9For Sale
 MLS ID #W13849042, CITYVIEW REALTY INC.. TRREB
