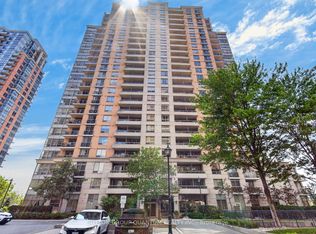
Very Rare Ground Floor Unit! Boosts Approx 1360 Sqft Of Living Space By Tridel Offering a Rare Sense Of Living In A House In A High Rise Building This Is An Exceptional Opportunity To Own A Thoughtfully Designed Property Perfect For Downsizing Or A Starter Home Beyond The Foyer Leading To A Kitchen As The heart Of The Home Is A Extra Large Living Area 2 Bedroom Plus A Den With a Unique to Have Ensuite Walk- In Storage Pantry Room. 9 FT CEILINGS! Go Outside To An Oversized Private Terrace That Offers Bbq Gas Line, Electric Outlet, Water Supply To Garden An Ideal Setting For Hosting, Relaxing, And Enjoying The Property Year-round Includes 2 Parking Spots And 2 Lockers. Located Near The Lake Ontario Waterfront And Parks, Subway, TTC, 24 Hour Amenities, Sherway Gardens, Hospitals, School Pick Up Route - This Is South Etobicoke Living at its finest. Act Now And Come To See It.
For sale
C$875,000
5233 Dundas St W #115, Toronto, ON M9B 6M1
3beds
2baths
Condominium
Built in ----
-- sqft lot
$-- Zestimate®
C$--/sqft
C$1,256/mo HOA
What's special
Oversized private terraceBbq gas lineWater supply to garden
- 23 hours
- 12
- 0
Zillow last checked:
Listing updated:
Listed by:
SOTHEBY'S INTERNATIONAL REALTY CANADA
Source: TRREB,MLS®#: W13758632 Originating MLS®#: Toronto Regional Real Estate Board
Originating MLS®#: Toronto Regional Real Estate BoardFacts & features
Interior
Bedrooms & bathrooms
- Bedrooms: 3
- Bathrooms: 2
Primary bedroom
- Level: Flat
- Dimensions: 7.25 x 3.01
Bedroom 2
- Level: Flat
- Dimensions: 4.26 x 3
Den
- Level: Flat
- Dimensions: 2.57 x 1.62
Dining room
- Level: Flat
- Dimensions: 2.29 x 3.17
Foyer
- Level: Flat
- Dimensions: 3.6 x 1.9
Kitchen
- Level: Flat
- Dimensions: 2.91 x 3.17
Living room
- Level: Flat
- Dimensions: 8.55 x 4.38
Other
- Level: Flat
- Dimensions: 0 x 0
Heating
- Forced Air, Gas
Cooling
- Central Air
Appliances
- Laundry: In-Suite Laundry
Features
- Storage
- Flooring: Carpet Free
- Basement: None
- Has fireplace: No
Interior area
- Living area range: 1200-1399 null
Video & virtual tour
Property
Parking
- Total spaces: 2
- Parking features: Inside Entrance
Features
- Stories: 1
- Exterior features: Terrace Balcony
Lot
- Features: Hospital, Park, Public Transit, Rec./Commun.Centre, School Bus Route, Terraced
Details
- Parcel number: 127230001
Construction
Type & style
- Home type: Condo
- Property subtype: Condominium
Materials
- Concrete, Stucco (Plaster)
Community & HOA
Community
- Security: Alarm System, Security Guard, Concierge/Security, Security System, Smoke Detector(s)
HOA
- Amenities included: Bike Storage, Community BBQ, Concierge, Exercise Room, Game Room, Indoor Pool
- Services included: Heat Included, Water Included, CAC Included, Common Elements Included, Building Insurance Included, Parking Included, Condo Taxes Included
- HOA fee: C$1,256 monthly
- HOA name: TSCC
Location
- Region: Toronto
Financial & listing details
- Annual tax amount: C$3,499
- Date on market: 9/9/2026
Price history
Price history is unavailable.
Public tax history
Tax history is unavailable.
Climate risks
Neighborhood: Islington
Nearby schools
GreatSchools rating
No schools nearby
We couldn't find any schools near this home.

Similar homes
- C$1,049,0003 bd3 ba-- sqft101 Subway Cres #Penthouse 304, Toronto, ON M9B 6K4For Sale
 MLS ID #W13755166, POWER 7 REALTY. TRREB
 - C$829,0002 bd3 ba-- sqft385 The East Mall #60, Toronto, ON M9B 6J4For Sale
 MLS ID #W13753006, SUTTON GROUP-ADMIRAL REALTY INC.. TRREB
 - C$750,0004 bd3 ba-- sqft364 The East Mall Unit 127, Etobicoke, ON M9B 6C5For Sale
 MLS ID #W13751064, ARCREALTY INC.. TRREB
 - C$699,0003 bd2 ba-- sqft5233 Dundas St W #1428, Toronto, ON M9B 6M1For Sale
 MLS ID #W13142592, EXP REALTY. TRREB
