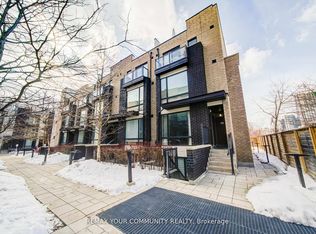
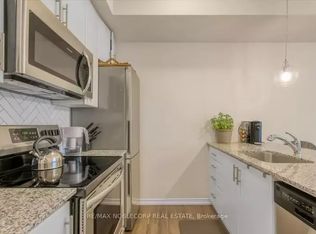
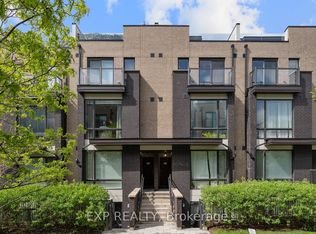
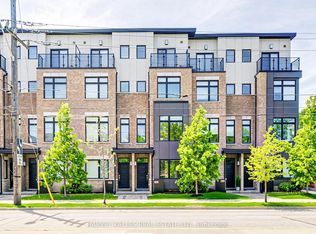
Exceptional End Unit Townhouse - Feels like a Semi Detached in Sought After "Bloorview Village by Dunpar. Dramatic 9* Ceiling Heights. Sun filled East/ West Exposure. Open Concept Main perfect for entertaining. Living Room with Gas Fireplace and French Door Walk out to the Terrace. Recently updated Kitchen with New Stainless Appliances (2020) and Extra Pantry. Hardwood throughout main floor. Two Bedrooms on the Second Floor and convenient upper Laundry Room (W/D 2020). The Primary has a vaulted ceiling, 3 piece ensuite, Walk in Closet and Ample space for a combined sitting room and a balcony for morning coffee or quiet evenings. Lower Level recreation room has access from the built in two car garage. Oodles of Storage. All Bedroom closets have custom organizers. So many valuable updates - Roof 2021, Heating and AC 2018, New Garage Door and Remote 2020, Awning 2022, TV 2021 with in ceiling speakers, Front Door 2025 and Broadloom replaced in 2016. TCECC1634 - $220.00/Month covers private garbage, common elements, snow removal and lawn care. A wonderful community centered around a courtyard where friends gather. Minutes to Islington Subway Station and the Kipling Go. Great School districts. Stroll to Islington Village, The Kingsway Shops and Restaurants. Easy Highway Access. Move in and start living.
For sale
C$1,199,000
265 Van Dusen Blvd #9, Toronto, ON M8Z 3J2
3beds
3baths
Townhouse
Built in ----
840 Square Feet Lot
$-- Zestimate®
C$--/sqft
C$-- HOA
What's special
Extra pantryHardwood throughout main floorLower level recreation roomOodles of storage
- 4 days
- 28
- 0
Zillow last checked:
Listing updated:
Listed by:
ROYAL LEPAGE TERREQUITY REALTY
Source: TRREB,MLS®#: W13748750 Originating MLS®#: Toronto Regional Real Estate Board
Originating MLS®#: Toronto Regional Real Estate BoardFacts & features
Interior
Bedrooms & bathrooms
- Bedrooms: 3
- Bathrooms: 3
Primary bedroom
- Level: Third
- Dimensions: 5.82 x 4.02
Bedroom 2
- Level: Second
- Dimensions: 4.02 x 3.99
Bedroom 3
- Level: Second
- Dimensions: 4.02 x 3.23
Dining room
- Level: Main
- Dimensions: 3.41 x 2.77
Kitchen
- Level: Main
- Dimensions: 4.42 x 2.96
Laundry
- Level: Second
- Dimensions: 1.83 x 1.22
Living room
- Level: Main
- Dimensions: 4.02 x 3.99
Other
- Level: Main
- Dimensions: 4.15 x 3.66
Recreation
- Level: Ground
- Dimensions: 3.63 x 2.5
Heating
- Forced Air, Gas
Cooling
- Central Air
Appliances
- Included: Instant Hot Water
Features
- Central Vacuum
- Basement: Finished with Walk-Out
- Has fireplace: Yes
- Fireplace features: Living Room, Insert, Natural Gas
Interior area
- Living area range: 1500-2000 null
Video & virtual tour
Property
Parking
- Total spaces: 2
- Parking features: Lane, Garage Door Opener
- Has garage: Yes
Features
- Stories: 3
- Patio & porch: Deck
- Exterior features: Awning(s)
- Pool features: None
Lot
- Size: 840 Square Feet
- Features: Golf, Hospital, Park, Public Transit, School
- Topography: Flat
Details
- Parcel number: 075310199
Construction
Type & style
- Home type: Townhouse
- Property subtype: Townhouse
Materials
- Aluminum Siding, Brick
- Foundation: Block, Slab
- Roof: Asphalt Shingle
Utilities & green energy
- Sewer: Sewer
Community & HOA
Community
- Security: Carbon Monoxide Detector(s), Smoke Detector(s)
Location
- Region: Toronto
Financial & listing details
- Annual tax amount: C$5,509
- Date on market: 9/5/2026
Price history
Price history is unavailable.
Public tax history
Tax history is unavailable.
Climate risks
Neighborhood: Islington
Nearby schools
GreatSchools rating
No schools nearby
We couldn't find any schools near this home.

Similar homes
- C$1,250,0004 bd3 ba-- sqft39 Lobo Mews, Toronto, ON M8Z 0B2For Sale
 MLS ID #W13695924, REAL BROKER ONTARIO LTD.. TRREB
 - C$1,249,0003 bd2 ba-- sqft21 Parker Ave, Toronto, ON M8Z 4L6For Sale
 MLS ID #W13757278, ROYAL LEPAGE REAL ESTATE SERVICES LTD.. TRREB
 - C$1,049,0003 bd3 ba-- sqft101 Subway Cres #Penthouse 304, Toronto, ON M9B 6K4For Sale
 MLS ID #W13755166, POWER 7 REALTY. TRREB
 - C$1,468,0003 bd3 ba-- sqft1130A Islington Ave, Toronto, ON M8Z 0G6For Sale
 MLS ID #W13735524, HARVEY KALLES REAL ESTATE LTD.. TRREB
