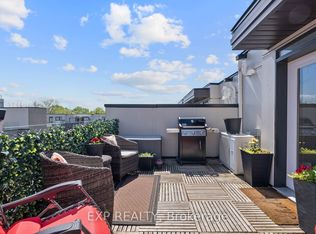
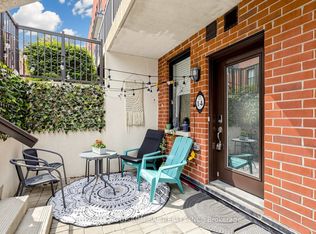
Welcome To This Stylish And Move-In Ready Condo Townhouse In The Heart Of Islington-City Centre West! Thoughtfully Designed With A Functional Layout, This Home Offers The Perfect Blend Of Comfort, Modern Finishes, And Everyday Convenience.The Main Living Area Features An Open-Concept Layout With Wide-Plank Flooring, Large Windows That Bring In Natural Light, And A Seamless Flow Between Living, Dining, And Kitchen Spaces-Ideal For Both Relaxing And Entertaining. The Contemporary Kitchen Is Equipped With Stainless Steel Appliances, Granite Countertops, A Stylish Backsplash, And A Spacious Island Offering Additional Prep Space And Seating.The Bedroom Level Offers A Cozy And Private Retreat With Ample Closet Space And A Well-Appointed Bathroom Nearby. A Versatile Den Provides The Perfect Space For A Home Office, Guest Area, Or Additional Living Space To Suit Your Needs.Enjoy The Added Convenience Of Ensuite Laundry And Thoughtful Storage Throughout. The Private Front Entrance Adds To The Appeal Of This Townhome-Style Living, While The Modern Exterior And Well-Maintained Complex Enhance Its Overall Charm. New AC & Microwave (2025), New Washer & Dryer (2026). Located Just Steps To Islington Subway Station, Parks, Shops, Restaurants, And Easy Access To Major Highways, This Is An Ideal Opportunity For First-Time Buyers, Professionals, Or Investors Looking For A Turnkey Property In A Highly Sought-After Location.
For sale
C$489,000
26 Fieldway Rd Unit 46, Toronto, ON M8Z 0E3
2beds
1baths
Townhouse
Built in ----
-- sqft lot
$-- Zestimate®
C$--/sqft
C$228/mo HOA
What's special
Functional layoutOpen-concept layoutWide-plank flooringContemporary kitchenStainless steel appliancesGranite countertopsStylish backsplash
- 25 days
- 103
- 3
Zillow last checked:
Listing updated:
Listed by:
REAL BROKER ONTARIO LTD.
Source: TRREB,MLS®#: W13715312 Originating MLS®#: Toronto Regional Real Estate Board
Originating MLS®#: Toronto Regional Real Estate BoardFacts & features
Interior
Bedrooms & bathrooms
- Bedrooms: 2
- Bathrooms: 1
Bedroom
- Level: Lower
- Dimensions: 3.71 x 3.04
Den
- Level: Lower
- Dimensions: 3.07 x 2.34
Kitchen
- Level: Main
- Dimensions: 2.74 x 2.43
Living room
- Level: Main
- Dimensions: 4.48 x 3.13
Heating
- Forced Air, Gas
Cooling
- Central Air
Appliances
- Laundry: Ensuite
Features
- Flooring: Carpet Free
- Basement: Finished
- Has fireplace: No
Interior area
- Living area range: 600-699 null
Video & virtual tour
Property
Parking
- Parking features: Garage
- Has garage: Yes
Features
- Stories: 2
Details
- Parcel number: 767300041
Construction
Type & style
- Home type: Townhouse
- Property subtype: Townhouse
Materials
- Brick
Community & HOA
HOA
- Services included: Common Elements Included, Building Insurance Included
- HOA fee: C$228 monthly
- HOA name: TSCC
Location
- Region: Toronto
Financial & listing details
- Annual tax amount: C$2,684
- Date on market: 8/26/2026
Price history
Price history is unavailable.
Public tax history
Tax history is unavailable.
Climate risks
Neighborhood: Islington
Nearby schools
GreatSchools rating
No schools nearby
We couldn't find any schools near this home.


Similar homes
- C$499,9991 bd1 ba-- sqft30 Western Battery Rd #343, Toronto, ON M6K 3N9For Sale
 MLS ID #C13798796, ROYAL LEPAGE SIGNATURE REALTY. TRREB
 - C$519,9002 bd1 ba-- sqft65 George Appleton Way #2067, Toronto, ON M3M 0A2For Sale
 MLS ID #W13756094, ROYAL LEPAGE SIGNATURE REALTY. TRREB
 - C$548,8002 bd1 ba-- sqft6 Bicknell Ave #1, Toronto, ON M6M 0B4For Sale
 MLS ID #W13764810, RE/MAX WEST REALTY INC.. TRREB
 - C$475,0002 bd1 ba-- sqftYorkdale Village Towns, Toronto, ON M3K 0A4For Sale
 MLS ID #W13142152, SUTTON GROUP-ADMIRAL REALTY INC.. TRREB
