Welcome to the prestigious Emporium Condominiums in Oakville's highly sought-after Joshua Creek community! This bright and beautifully maintained 1-bedroom plus den suite offers a functional open-concept layout ideal for first-time buyers, professionals, downsizers, or investors. The modern kitchen features quartz countertops, a stylish backsplash, stainless steel appliances, and overlooks the spacious living and dining area with walk-out to a private balcony-perfect for enjoying your morning coffee or relaxing after a long day. The versatile den is ideal as a home office, guest room, or nursery. A 4-piece bathroom, in-suite laundry, one underground parking space, and one locker complete this exceptional home. Residents enjoy premium building amenities including a indoor pool, fitness centre, sauna, theatre room, party/meeting room, games room, and visitor parking. Conveniently located just minutes from Highways 403, 407 and the QEW, Oakville Trafalgar Memorial Hospital, top-rated schools, parks, trails, community centre, library, shopping, restaurants, public transit, and everyday amenities. Excellent opportunity for investors with a reliable AAA tenant, or for future homeowners looking to own in one of Oakville's most desirable neighbourhoods.
For sale
C$538,900
2470 Prince Michael Dr #210, Oakville, ON L6H 0G9
2beds
1baths
Apartment
Built in ----
-- sqft lot
$-- Zestimate®
C$--/sqft
C$597/mo HOA
What's special
Functional open-concept layoutModern kitchenQuartz countertopsStylish backsplashStainless steel appliancesIn-suite laundry
- 33 days |
- 12 |
- 0 |
Zillow last checked:
Listing updated:
Listed by:
RE/MAX Escarpment Realty Inc., Brokerage
Source: TRREB,MLS®#: W13587924 Originating MLS®#: Oakville, Milton & District Real Estate Board
Originating MLS®#: Oakville, Milton & District Real Estate BoardFacts & features
Interior
Bedrooms & bathrooms
- Bedrooms: 2
- Bathrooms: 1
Primary bedroom
- Level: Flat
- Dimensions: 2.9 x 3.35
Bathroom
- Level: Flat
- Dimensions: 0 x 0
Den
- Level: Flat
- Dimensions: 2.82 x 2.06
Dining room
- Level: Flat
- Dimensions: 3.35 x 6.25
Kitchen
- Level: Flat
- Dimensions: 2.44 x 2.44
Living room
- Level: Flat
- Dimensions: 3.35 x 6.25
Heating
- Other, Other Source
Cooling
- Central Air
Appliances
- Laundry: In-Suite Laundry
Features
- Flooring: Carpet Free
- Basement: None
- Has fireplace: No
Interior area
- Living area range: 600-699 null
Property
Parking
- Total spaces: 1
- Parking features: Garage
- Has garage: Yes
Features
- Stories: 1
- Exterior features: Open Balcony
Lot
- Features: Library, Park, Public Transit, Rec./Commun.Centre, School
Details
- Parcel number: 258970065
Construction
Type & style
- Home type: Apartment
- Property subtype: Apartment
Materials
- Brick
Community & HOA
HOA
- Amenities included: Concierge, Exercise Room, Game Room, Guest Suites, Indoor Pool, Party Room/Meeting Room
- Services included: Common Elements Included, Parking Included, Water Included, Building Insurance Included
- HOA fee: C$597 monthly
- HOA name: HSCC
Location
- Region: Oakville
Financial & listing details
- Annual tax amount: C$2,757
- Date on market: 7/21/2026
Price history
Price history is unavailable.
Public tax history
Tax history is unavailable.
Climate risks
Neighborhood: Iroquois Ridge North
Nearby schools
GreatSchools rating
No schools nearby
We couldn't find any schools near this home.
- C$499,9001 bd1 ba-- sqft2470 Prince Michael Dr E #414, Oakville, ON L6H0G9For Sale

- C$--2 bd2 ba1k sqft2470 Prince Michael Dr #404, Oakville, ON L6H0G9Off Market

- C$--2 bd2 ba1k sqft2470 Prince Michael Dr, Oakville, ON L6H0G9Off Market
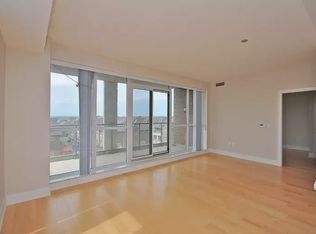
- C$1,175,0003 bd3 ba-- sqft2460 Prince Michael Dr #55, Oakville, ON L6H0G8For Sale

- C$1,125,0003 bd3 ba2.1k sqft2460 Prince Michael Dr #23, Oakville, ON L6H0G8For Sale
- C$779,0003 bd2 ba-- sqft2480 Prince Michael Dr UNIT 706, Oakville, ON L6H0H1For Sale
- C$2,2501 bd1 ba-- sqft2480 Prince Michael Dr #720, Oakville, ON L6H0H1For Rent
- C$2,4002 bd1 ba-- sqft2480 Prince Michael Dr #532, Oakville, ON L6H0H1For Rent
Similar homes
- C$499,9001 bd1 ba-- sqft2470 Prince Michael Dr E #414, Oakville, ON L6H 0G9For SaleMLS ID #W13628444, Prominent Realty Inc., Brokerage. TRREB
- C$562,9002 bd2 ba-- sqft2301 Parkhaven Blvd Unit 406, Oakville, ON L6H 6V6For Sale
 MLS ID #W13699842, KELLER WILLIAMS REFERRED URBAN REALTY. TRREB
 - C$549,0002 bd2 ba-- sqft102 Grovewood Cmn #129, Oakville, ON L6H 0X2For Sale
 MLS ID #W13669638, HIGHLAND REALTY. TRREB
 - C$539,0002 bd2 ba-- sqft2489 Taunton Rd #219, Oakville, ON L6H 0L3For Sale
 MLS ID #W13576464, ELEVATE CITY REALTY INC.. TRREB
 - C$430,0002 bd1 ba-- sqft412 Silver Maple Rd #311, Oakville, ON L6H 0S2For SaleMLS ID #W13696982, ROYAL LEPAGE PLATINUM REALTY. TRREB
- C$564,9002 bd2 ba-- sqft2481 Taunton Rd #248, Oakville, ON L6H 0L3For SaleMLS ID #W13628718, ENGEL & VOLKERS OAKVILLE. TRREB
- C$539,9992 bd1 ba-- sqft335 Wheat Boom Dr #304, Oakville, ON L6H 0V1For SaleMLS ID #W13560522, RIGHT AT HOME REALTY INC.. TRREB
- C$469,9992 bd1 ba-- sqft2325 Central Park Dr #704, Oakville, ON L6H 0E2For SaleMLS ID #W13685774, REAL CITY REALTY INC.. TRREB
- C$524,0002 bd2 ba-- sqft395 Dundas St W #130, Oakville, ON L6M 4L9For SaleMLS ID #W13664980, BAY STREET GROUP INC.. TRREB
- C$525,0002 bd2 ba-- sqft2481 Taunton Rd #459, Oakville, ON L6H 0L3For SaleMLS ID #W13226040, RIGHT AT HOME REALTY INC.. TRREB
- C$549,9002 bd2 ba-- sqft2365 Central Park Dr #203, Oakville, ON L6H 0C7For SaleMLS ID #W13211316, Sutton Group Quantum Realty Inc., Brokerage. TRREB
- C$579,0002 bd2 ba856 sqft2325 Central Park Dr #709, Oakville, ON L6H 0E2For SaleMLS ID #40856472, Tanya Rocca, Salesperson, Royal LePage Burloak Real Estate Services. ITSO
- C$499,9002 bd1 ba-- sqft2485 Taunton Rd #234, Oakville, ON L6H 0L3For SaleMLS ID #W13604452, CENTURY 21 NEW CONCEPT. TRREB
- C$525,0002 bd2 ba-- sqft50 Kaitting Trl #305, Oakville, ON L6M 0S6For SaleMLS ID #W13625908, ROYAL LEPAGE REAL ESTATE SERVICES LTD.. TRREB
- C$569,5002 bd2 ba-- sqft3200 William Coltson Ave #407, Oakville, ON L6H 7W6For SaleMLS ID #W13415696, Royal LePage Real Estate Associates. TRREB
- C$589,0002 bd2 ba-- sqft335 Wheat Boom Dr #2002, Oakville, ON L6H 0V1For SaleMLS ID #W13625780, CENTURY 21 LEADING EDGE REALTY INC.. TRREB
- C$479,0002 bd1 ba-- sqft2365 Central Park Dr Unit 610, Oakville, ON L6H 0C7For SaleMLS ID #W13676250, RE/MAX ABOUTOWNE REALTY CORP.. TRREB
- C$539,0002 bd2 ba-- sqft2460 Post Rd #19, Oakville, ON L6H 0J2For SaleMLS ID #W13586046, RE/MAX PROFESSIONALS INC.. TRREB
- C$599,0002 bd2 ba-- sqft102 Grovewood Cmn #334, Oakville, ON L6H 0X2For SaleMLS ID #W13663150, RE/MAX REALTRON REAL REALTY TEAM. TRREB
- C$589,0002 bd2 ba-- sqft2489 Taunton Rd #713, Oakville, ON L6H 0L3For SaleMLS ID #W13522604, ROYAL LEPAGE SIGNATURE REALTY. TRREB
