Rarely offered and beautifully upgraded, this premium corner residence delivers an exceptional blend of elegance, comfort, and natural light. Thoughtfully designed with soaring 9-foot ceilings and sleek laminate flooring throughout, the open-concept layout is both functional and inviting. The contemporary kitchen is a true highlight, featuring quartz countertops, a centre island with breakfast bar, and highly desirable walk-in pantry-perfect for both everyday living and entertaining. The suite offers two generously sized bedrooms and two full bathrooms, providing flexibility and privacy. Sun-drenched interiors and captivating open views can be enjoyed from the living space, bedrooms, and the open balcony, creating a bright and uplifting atmosphere throughout the home. This condo is ideally situated in one of Oakville's most attractive communities, with effortless access to shopping, transit, and major highways. A refined offering that truly stands out-This is one you won't want to miss.
For sale
C$525,000
50 Kaitting Trl #305, Oakville, ON L6M 0S6
2beds
2baths
Apartment
Built in ----
-- sqft lot
$-- Zestimate®
C$--/sqft
C$-- HOA
What's special
Premium corner residenceSleek laminate flooring throughoutOpen-concept layoutContemporary kitchenQuartz countertopsHighly desirable walk-in pantryTwo generously sized bedrooms
- 24 days |
- 55 |
- 1 |
Zillow last checked:
Listing updated:
Listed by:
ROYAL LEPAGE REAL ESTATE SERVICES LTD.
Source: TRREB,MLS®#: W13625908 Originating MLS®#: Toronto Regional Real Estate Board
Originating MLS®#: Toronto Regional Real Estate BoardFacts & features
Interior
Bedrooms & bathrooms
- Bedrooms: 2
- Bathrooms: 2
Primary bedroom
- Level: Flat
- Dimensions: 4.88 x 3.25
Bedroom
- Level: Flat
- Dimensions: 4.5 x 2.84
Dining room
- Level: Flat
- Dimensions: 6.2 x 3.76
Kitchen
- Level: Flat
- Dimensions: 6.2 x 3.76
Living room
- Level: Flat
- Dimensions: 6.2 x 3.76
Heating
- Forced Air, Electric
Cooling
- None
Appliances
- Laundry: In-Suite Laundry
Features
- Other
- Basement: None
- Has fireplace: No
Interior area
- Living area range: 800-899 null
Property
Parking
- Total spaces: 1
- Parking features: Underground
- Has garage: Yes
Features
- Exterior features: Open Balcony
Details
- Parcel number: 260510151
Construction
Type & style
- Home type: Apartment
- Property subtype: Apartment
Materials
- Brick, Concrete
Community & HOA
HOA
- Services included: Common Elements Included, Parking Included, CAC Included
- HOA name: HSCC
Location
- Region: Oakville
Financial & listing details
- Annual tax amount: C$3,480
- Date on market: 7/31/2026
Price history
Price history is unavailable.
Public tax history
Tax history is unavailable.
Climate risks
Neighborhood: Glenorchy
Nearby schools
GreatSchools rating
No schools nearby
We couldn't find any schools near this home.
- C$2,3002 bd1 ba-- sqft50 Kaitting Trl #409, Oakville, ON L6M0S6For Rent
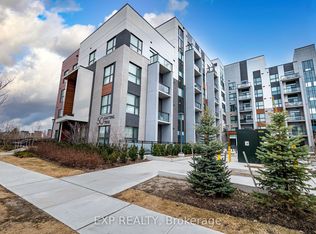
- C$515,0002 bd1 ba-- sqft50 Kaitting Trl W #403, Oakville, ON L6M0S6For Sale
- C$--2 bd1 ba680 sqft50 Kaitting Trl #213, Oakville, ON L6M0S6Off Market
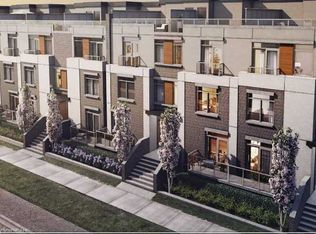
- C$--2 bd2 ba1k sqft3058 6th Line, Oakville, ON L6M1P8Off Market
- C$--1 bd1 ba-- sqft95 Dundas St W #125, Oakville, ON L6M4L9Off Market
- C$2,1001 bd1 ba-- sqft395 Dundas St W #239, Oakville, ON L6M4L9For Rent
- C$--1 bd1 ba600 sqft395 Dundas St W #409, Oakville, ON L6M4L9Off Market
- C$2,2501 bd1 ba-- sqft395 Dundas St W #110, Oakville, ON L6M4L9For Rent
Similar homes
- C$528,0002 bd2 ba-- sqftDistrikt 2.0, Oakville, ON L6M 4L9For Sale
 MLS ID #W13140650, CENTURY 21 MYPRO REALTY. TRREB
 - C$570,0002 bd2 ba-- sqft2551 6th Line #14, Oakville, ON L6H 0H7For Sale
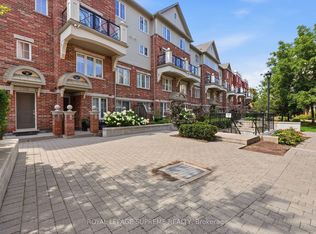 MLS ID #W13682482, ROYAL LEPAGE SUPREME REALTY. TRREB
 - C$761,9003 bd2 ba-- sqft395 Dundas St W #516, Oakville, ON L6M 4L9For Sale
 MLS ID #W13518566, LANDPOWER REAL ESTATE LTD.. TRREB
 - C$539,9001 bd1 ba-- sqft5North Condos, Oakville, ON L6M 4L9For Sale
 MLS ID #W12887344, RE/MAX EXPERTS. TRREB
 - C$519,9001 bd1 ba625 sqftOak & Co, Oakville, ON L6H 6Z3For SaleMLS ID #40843448, Margaret Emerson, Broker, RE/MAX Aboutowne Realty Corp.. ITSO
- C$680,0002 bd-- ba1.1k sqft3020 Trailside Dr #138, Oakville, ON L6M 0Z4For SaleMLS ID #40855129, Bryan Jaskolka, Salesperson, CMI REAL ESTATE INC. ITSO
- C$477,5002 bd1 ba-- sqftTriumph at Valhalla, Toronto, ON M9B 0B2For SaleMLS ID #W13703932, KELLER WILLIAMS REFERRED URBAN REALTY. TRREB
- C$599,0002 bd2 ba-- sqft225 Veterans Dr, Brampton, ON L7A 4S6For SaleMLS ID #W13708712, RE/MAX GOLD REALTY INC.. TRREB
- C$509,9002 bd1 ba-- sqft457 Plains Rd E #418, Burlington, ON L7T 0B8For SaleMLS ID #W13678064, SUTTON GROUP QUANTUM REALTY INC.. TRREB
- C$514,9001 bd1 ba758 sqft50 Old Mill Rd #706, Oakville, ON L6J 7W1For SaleMLS ID #40851131, Michael Phinney, Salesperson, Royal LePage Real Estate Services Phinney Real Estate. ITSO
- C$499,0001 bd1 ba678 sqft509 Dundas St W #305, Oakville, ON L6M 5P4For SaleMLS ID #40845127, Marcy Estrada, Salesperson, Keller Williams Edge Realty. ITSO
- C$765,0002 bd2 ba1.3k sqftCosmopolitan Condos Oak Park, Oakville, ON L6H 3P2For SaleMLS ID #40842710, Rina Di Risio, Salesperson, Royal LePage Real Estate Services Ltd.. ITSO
- C$499,9002 bd1 ba-- sqft510 Curran Pl #511, Mississauga, ON L5B 0J8For SaleMLS ID #W13651562, RE/MAX TWIN CITY REALTY INC.. TRREB
- C$639,0002 bd2 ba-- sqft2450 Old Bronte Rd #231, Oakville, ON L6M 4J2For SaleMLS ID #W13430510, BAY STREET GROUP INC.. TRREB
- C$479,9001 bd1 ba666 sqft3200 William Coltson Ave #622, Oakville, ON L6H 7W6For SaleMLS ID #40847049, Justin Jeffery, Salesperson, Royal Lepage Real Estate Associates. ITSO
- C$398,0001 bd1 ba-- sqft3200 William Coltson Ave #306, Oakville, ON L6H 7W6For SaleMLS ID #W13423254, REAL BROKER ONTARIO LTD.. TRREB
- C$569,0002 bd2 ba779 sqft2450 Old Bronte Rd #242, Oakville, ON L6M 4J2For SaleMLS ID #40828457, Bryan Jaskolka, Salesperson, CMI REAL ESTATE INC. ITSO
- C$599,9003 bd2 ba-- sqft36 Zorra St #1008, Toronto, ON M8Z 0G5For SaleMLS ID #W13702356, RE/MAX PARAMOUNT REALTY. TRREB
- C$499,9002 bd2 ba684 sqft5240 Dundas St #B202, Burlington, ON L7L 0J6For SaleMLS ID #40847192, Sarah Stephenson Logue, Broker of Record, RE/MAX Escarpment Team Logue Realty Inc.. ITSO
- C$504,9902 bd1 ba-- sqft1 Michael Power Pl #809, Toronto, ON M9A 0A1For SaleMLS ID #W13663824, CENTURY 21 PEOPLE`S CHOICE REALTY INC.. TRREB
