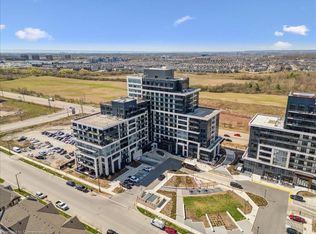
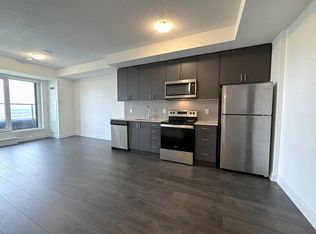
***WITH PARKING & LOCKER!!!*** Welcome to turn-key living at the Upper West Side Condos by Branthaven! Located on the sixth floor, this impeccably maintained 1-bedroom plus den suite offers 666 square feet of bright, functional living space. The modern open-concept layout features premium wide-plank flooring and large windows that flood the entire home with natural light, creating a seamless and inviting lifestyle. The kitchen features upgraded full-sized stainless steel appliances, quartz countertops, a subway tile backsplash, and ample cabinetry for storage. The bedroom easily accommodates a queen bed with room to size up and offers an expansive walk-in closet with room for a dresser. Step outside to a private west-facing balcony with unobstructed views of green space, the perfect place to start or end your day. Additional highlights include in-suite laundry, an entry closet, one storage locker, one underground parking space, and Bell internet included in the condo fees. Enjoy the convenience of keyless entry and the BH Home Technology system for a seamless living experience. Residents have access to top-tier amenities, including a concierge and security, fully equipped gym, pet wash and grooming station, media and party rooms, games rooms, rooftop deck and garden with BBQs, and ample visitor parking. Located in the heart of Joshua Meadows, you're just a short drive to the Uptown Core for shopping, dining, and services, as well as nearby walking trails, golf, parks, and top-ranked schools. Commuting is effortless with quick access to highways 403, 407, and the QEW, making both work and play incredibly convenient.
For sale
C$479,900
3200 William Coltson Ave #622, Oakville, ON L6H 7W6
1beds
666sqft
Condo/Apt Unit, Residential, Condominium
Built in 2023
-- sqft lot
$-- Zestimate®
C$721/sqft
C$636/mo HOA
What's special
Modern open-concept layoutPremium wide-plank flooringQuartz countertopsSubway tile backsplashAmple cabinetry for storageIn-suite laundryEntry closet
- 44 days |
- 8 |
- 0 |
Zillow last checked:
Listing updated:
Listed by:
Justin Jeffery, Salesperson,
Royal Lepage Real Estate Associates,
Non Mem, Salesperson,
ROYAL LEPAGE REAL ESTATE ASSOCIATES, BROKERAGE
Source: ITSO,MLS®#: 40847049Originating MLS®#: Cornerstone Association of REALTORS®
Facts & features
Interior
Bedrooms & bathrooms
- Bedrooms: 1
- Bathrooms: 1
- Full bathrooms: 1
- Main level bathrooms: 1
- Main level bedrooms: 1
Other
- Level: Main
Bathroom
- Features: 4-Piece
- Level: Main
Den
- Level: Main
Foyer
- Level: Main
Kitchen
- Level: Main
Laundry
- Level: Main
Living room
- Level: Main
Heating
- Forced Air, Natural Gas
Cooling
- Central Air
Appliances
- Included: Dryer, Microwave, Refrigerator, Stove, Washer
- Laundry: In-Suite, Main Level
Features
- Auto Garage Door Remote(s)
- Windows: Window Coverings
- Basement: None
- Has fireplace: No
Interior area
- Total structure area: 666
- Total interior livable area: 666 sqft
- Finished area above ground: 666
Video & virtual tour
Property
Parking
- Total spaces: 2
- Parking features: Garage Door Opener, No Driveway Parking
- Garage spaces: 1
- Uncovered spaces: 1
Features
- Stories: 1
- Patio & porch: Open
- Exterior features: Landscaped, Lighting
- Frontage type: West
Lot
- Features: Urban, Hospital, Public Transit, Schools
Details
- Parcel number: 260590139
- Zoning: H1-TUC-SP 30
Construction
Type & style
- Home type: Condo
- Property subtype: Condo/Apt Unit, Residential, Condominium
- Attached to another structure: Yes
Materials
- Block
- Foundation: Poured Concrete
- Roof: Flat
Condition
- 0-5 Years
- New construction: No
- Year built: 2023
Utilities & green energy
- Sewer: Sewer (Municipal)
- Water: Municipal
- Utilities for property: Cable Available, Cell Service, Electricity Available, Garbage/Sanitary Collection, High Speed Internet Avail, Natural Gas Available, Recycling Pickup, Street Lights, Phone Connected
Community & HOA
Community
- Security: Carbon Monoxide Detector(s), Smoke Detector(s)
HOA
- Has HOA: Yes
- Amenities included: Concierge, Elevator(s), Fitness Center, Guest Suites, Media Room, Roof Deck
- Services included: Central Air Conditioning, Common Elements, Heat, Parking
- HOA fee: C$636 monthly
Location
- Region: Oakville
Financial & listing details
- Price per square foot: C$721/sqft
- Annual tax amount: C$2,729
- Date on market: 7/10/2026
- Inclusions: Dryer, Garage Door Opener, Microwave, Refrigerator, Stove, Washer, Window Coverings, All Light Fixtures
- Exclusions: Tenant Belongings
- Electric utility on property: Yes
- Road surface type: Paved
Price history
| Date | Event | Price |
|---|---|---|
| 8/18/2026 | Listed for rent | C$2,350C$4/sqft |
Source:  TRREB #W13686522 Report a problem TRREB #W13686522 Report a problem | ||
| 8/6/2026 | Price change | C$479,900-3%C$721/sqft |
Source: TRREB #W13550046 Report a problem | ||
| 7/10/2026 | Listed for sale | C$494,900C$743/sqft |
Source: TRREB #W13550046 Report a problem | ||
Public tax history
Tax history is unavailable.
Climate risks
Neighborhood: Joshua's Meadows
Nearby schools
GreatSchools rating
No schools nearby
We couldn't find any schools near this home.
- C$485,0001 bd1 ba528 sqft3200 William Coltson Ave #1403, Oakville, ON L6H7W6Sold
- C$569,5002 bd2 ba-- sqft3200 William Coltson Ave #407, Oakville, ON L6H7W6For Sale

- C$449,0001 bd1 ba-- sqft3200 William Coltson Ave #318, Oakville, ON L6H7W6For Sale

- C$--1 bd1 ba565 sqft3200 William Coltson Ave #1304, Oakville, ON L6H7W6Off Market
- C$--2 bd2 ba900 sqft3200 William Coltson Ave #0, Oakville, ON L6H7W6Off Market
- C$--2 bd2 ba900 sqft3200 William Coltson Ave #424, Oakville, ON L6H7W6Off Market
- C$435,0001 bd1 ba-- sqft3200 William Coltson Ave E #802, Oakville, ON L6H7W6For Sale
- C$398,0001 bd1 ba-- sqft3200 William Coltson Ave #306, Oakville, ON L6H7W6For Sale
Similar homes
- C$514,9001 bd1 ba695 sqftUpper West Side Condos, Oakville, ON L6H 7W6For Sale
 MLS ID #40856070, Leo Manchisi, Salesperson, Century 21 Miller Real Estate Ltd.. ITSO
 - C$529,8001 bd1 ba712 sqftNorth Oak By Minto, Oakville, ON L6H 7B9For Sale
 MLS ID #40848544, Stacey Robinson, Salesperson, Royal LePage Realty Plus Oakville Ltd.. ITSO
 - C$519,9001 bd1 ba625 sqftOak & Co, Oakville, ON L6H 6Z3For Sale
 MLS ID #40843448, Margaret Emerson, Broker, RE/MAX Aboutowne Realty Corp.. ITSO
 - C$499,9001 bd1 ba646 sqftDistrikttrailside, Oakville, ON L6M 4L9For Sale
 MLS ID #40840084, Scarlett Strati, Salesperson, RE/MAX Real Estate Centre Inc.. ITSO
 - C$514,9001 bd2 ba645 sqftDistrikt Trailside, Oakville, ON L6M 4M2For SaleMLS ID #40837427, Scarlett Strati, Salesperson, RE/MAX Real Estate Centre Inc.. ITSO
- C$499,0001 bd1 ba678 sqft509 Dundas St W #305, Oakville, ON L6M 5P4For SaleMLS ID #40845127, Marcy Estrada, Salesperson, Keller Williams Edge Realty. ITSO
- C$450,0002 bd1 ba921 sqft1450 Glen Abbey Gate #532, Oakville, ON L6M 2V7For SaleMLS ID #40856365, Kyle Van Der Boom, Salesperson, Royal LePage Burloak Real Estate Services. ITSO
- C$459,0001 bd1 ba551 sqft470 Gordon Krantz Ave #312, Milton, ON L9E 1W1For SaleMLS ID #40853841, Bryan Jaskolka, Salesperson, CMI REAL ESTATE INC. ITSO
- C$450,0001 bd1 ba543 sqft1105 Leger Way #504, Milton, ON L9E 1K7For SaleMLS ID #40856065, Jatinder Sudan, Broker, INTERCITY REALTY INC. ITSO
- C$499,0002 bd2 ba830 sqft2565 Erin Centre Blvd #Penthouse 7, Mississauga, ON L5M 6Z8For SaleMLS ID #40852041, Sean Hanlon, Salesperson, Royal Lepage Real Estate Associates. ITSO
- C$479,9002 bd1 ba911 sqftArbour Glen, Oakville, ON L6K 3B1For SaleMLS ID #40828166, Reisha Dass, Broker, RE/MAX Real Estate Centre Inc.. ITSO
- C$499,9001 bd1 ba648 sqft102 Bronte Rd #303, Oakville, ON L6L 6J5For SaleMLS ID #40809594, Michael Brejnik, Salesperson, Royal LePage Burloak Real Estate Services. ITSO
- C$539,0002 bd2 ba652 sqft395 Dundas St W #801, Oakville, ON L6M 4L9For SaleMLS ID #40852387, Brooke Hicks, Broker, Royal LePage Burloak Real Estate Services. ITSO
- C$460,0002 bd2 ba664 sqft5220 Dundas St #D422, Burlington, ON L7L 0J4For SaleMLS ID #40852900, Douglas Pemberton, Salesperson, Sutton Group Summit Realty Inc.. ITSO
- C$459,0001 bd1 ba866 sqft1940 Ironstone Dr #204, Burlington, ON L7L 0E4For SaleMLS ID #40855273, Tanya Rocca, Salesperson, Royal LePage Burloak Real Estate Services. ITSO
- C$449,9002 bd2 ba637 sqft5220 Dundas St #508, Burlington, ON L7L 0J4For SaleMLS ID #40842812, Diana Gallacher, Salesperson, Royal LePage State Realty Inc.. ITSO
- C$495,0002 bd2 ba880 sqftTrend 3, Hamilton, ON L8B 2A6For SaleMLS ID #40857435, Andrea Sferrazza, Salesperson, RE/MAX Real Estate Centre Inc.. ITSO
- C$499,9002 bd2 ba684 sqft5240 Dundas St #B202, Burlington, ON L7L 0J6For SaleMLS ID #40847192, Sarah Stephenson Logue, Broker of Record, RE/MAX Escarpment Team Logue Realty Inc.. ITSO
- C$529,9001 bd1 ba760 sqft610 Farmstead Dr #126, Milton, ON L9T 8X5For SaleMLS ID #40852083, Jessica Alexopoulos, Broker, Sotheby's International Realty Canada. ITSO
- C$515,0002 bd2 ba869 sqft600 N Service Rd #301, Stoney Creek, ON L8E 0L2For SaleMLS ID #40857873, Naima Cothran, Broker, Royal LePage State Realty Inc.. ITSO
