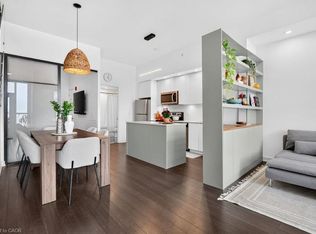
Welcome home. Fabulous 2-bedroom, 2-bathroom corner suite in the heart of The Orchard, offering a bright, open-concept layout with neutral décor, soaring 9' ceilings, and dramatic floor-to-ceiling windows that flood the space with natural light. The stylish white kitchen features quartz countertops, stainless steel appliances, and ample prep space, flowing seamlessly into the living and dining areas. The spacious primary bedroom offers a 4-piece ensuite, while a second bedroom and additional 4-piece bathroom provide flexibility for guests or a home office. Enjoy exceptional building amenities including a gym, sauna, hot tub, party/meeting room, and community BBQ area. All just steps to shopping, restaurants, parks, and everyday conveniences.
For sale
C$499,900
5240 Dundas St #B202, Burlington, ON L7L 0J6
2beds
684sqft
Condo/Apt Unit, Residential, Condominium
Built in 2018
-- sqft lot
$-- Zestimate®
C$731/sqft
C$582/mo HOA
What's special
Corner suiteBright open-concept layoutStylish white kitchenQuartz countertopsStainless steel appliancesAmple prep spaceSpacious primary bedroom
- 30 days |
- 25 |
- 2 |
Zillow last checked:
Listing updated:
Listed by:
Sarah Stephenson Logue, Broker of Record,
RE/MAX Escarpment Team Logue Realty Inc.
Source: ITSO,MLS®#: 40847192Originating MLS®#: Cornerstone Association of REALTORS®
Facts & features
Interior
Bedrooms & bathrooms
- Bedrooms: 2
- Bathrooms: 2
- Full bathrooms: 2
- Main level bathrooms: 2
- Main level bedrooms: 2
Other
- Level: Main
Bedroom
- Level: Main
Bathroom
- Features: 4-Piece
- Level: Main
Other
- Features: 4-Piece
- Level: Main
Foyer
- Level: Main
Kitchen
- Level: Main
Laundry
- Level: Main
Living room
- Level: Main
Heating
- Forced Air, Natural Gas
Cooling
- Central Air
Appliances
- Laundry: In-Suite
Features
- None
- Has fireplace: No
Interior area
- Total structure area: 684
- Total interior livable area: 684 sqft
- Finished area above ground: 684
Video & virtual tour
Property
Parking
- Total spaces: 2
- Parking features: Tandem, No Driveway Parking
- Garage spaces: 2
Features
- Stories: 1
- Patio & porch: Open
- Frontage type: North
Lot
- Features: Urban, Major Anchor, Park, Public Transit, Schools, Shopping Nearby
Details
- Parcel number: 259830408
- Zoning: RO4-453
Construction
Type & style
- Home type: Condo
- Property subtype: Condo/Apt Unit, Residential, Condominium
- Attached to another structure: Yes
Materials
- Brick
- Foundation: Poured Concrete
- Roof: Flat
Condition
- 6-15 Years
- New construction: No
- Year built: 2018
Utilities & green energy
- Sewer: Sewer (Municipal)
- Water: Municipal
Community & HOA
HOA
- Has HOA: Yes
- Amenities included: Fitness Center, Game Room, Media Room, Party Room, Sauna, Parking
- Services included: Insurance, Building Maintenance, Parking
- HOA fee: C$582 monthly
Location
- Region: Burlington
Financial & listing details
- Price per square foot: C$731/sqft
- Annual tax amount: C$3,371
- Date on market: 7/10/2026
- Inclusions: Other, Fridge, Stove, Dishwasher, Washer, Dryer, All Electrical Light Fixtures, All Window Coverings, All Bathroom Mirrors
S
Sarah Stephenson Logue, Broker of Record
By pressing Contact Agent, you agree that the real estate professional identified above may call/text you about your search, which may involve use of automated means and pre-recorded/artificial voices. You don't need to consent as a condition of buying any property, goods, or services. Message/data rates may apply. You also agree to our Terms of Use. Zillow does not endorse any real estate professionals. We may share information about your recent and future site activity with your agent to help them understand what you're looking for in a home.
Price history
| Date | Event | Price |
|---|---|---|
| 7/10/2026 | Listed for sale | C$499,900-11.5%C$731/sqft |
Source: ITSO #40847192 Report a problem | ||
| 1/10/2022 | Listing removed | -- |
Source:  Cornerstone Association of REALTORS® - Hamilton-Burlington #H4123927 Report a problem Cornerstone Association of REALTORS® - Hamilton-Burlington #H4123927 Report a problem | ||
| 1/6/2022 | Listed for sale | C$564,900C$826/sqft |
Source: Cornerstone Association of REALTORS® - Hamilton-Burlington #H4123927 Report a problem | ||
| 9/20/2019 | Listing removed | C$2,100C$3/sqft |
Source: Re/Max Rouge River Realty Ltd. #W4548497 Report a problem | ||
| 8/17/2019 | Listed for rent | C$2,100C$3/sqft |
Source: Re/Max Rouge River Realty Ltd. #W4548497 Report a problem | ||
Public tax history
Tax history is unavailable.
Climate risks
Neighborhood: Orchard
Nearby schools
GreatSchools rating
No schools nearby
We couldn't find any schools near this home.
- C$649,0003 bd3 ba1.2k sqft5240 Dundas St #B209, Burlington, ON L7L0J6For Sale
- C$1,8501 bd1 ba-- sqft5230 Dundas St #A307, Burlington, ON L7L0J5For Rent

- C$2,2001 bd1 ba-- sqft5230 Dundas St #A501, Burlington, ON L7L0J5For Rent

- C$598,0002 bd2 ba-- sqft5230 Dundas St #A201, Burlington, ON L7L0J5For Sale

- C$--1 bd1 ba570 sqft5230 Dundas St #A428, Burlington, ON L7L0J5Off Market
- C$--2 bd-- ba-- sqft5230 Dundas St #603A, Burlington, ON L7L0J5Off Market
- C$1,8501 bd1 ba-- sqft5230 Dundas St #407, Burlington, ON L7L0J5For Rent
- C$449,9002 bd2 ba637 sqft5220 Dundas St #508, Burlington, ON L7L0J4For Sale
Similar homes
- C$460,0002 bd2 ba664 sqft5220 Dundas St #D422, Burlington, ON L7L 0J4For Sale
 MLS ID #40852900, Douglas Pemberton, Salesperson, Sutton Group Summit Realty Inc.. ITSO
 - C$449,9002 bd2 ba637 sqft5220 Dundas St #508, Burlington, ON L7L 0J4For Sale
 MLS ID #40842812, Diana Gallacher, Salesperson, Royal LePage State Realty Inc.. ITSO
 - C$424,9001 bd1 ba572 sqft5240 Dundas St Unit B505, Burlington, ON L7L 0J6For Sale
 MLS ID #40841436, Patty Oliveira, Broker, Royal LePage Burloak Real Estate Services. ITSO
 - C$425,9001 bd1 ba572 sqftLink Condo, Burlington, ON L7L 0J6New Construction
 MLS ID #40821496, Evan Dimichele, Broker, RE/MAX Escarpment Realty Inc.. ITSO
 - C$499,9002 bd2 ba767 sqftThe West, Burlington, ON L7T 4A8For SaleMLS ID #40853311, Marion Goard, Broker, Keller Williams Edge Realty. ITSO
- C$374,9001 bd1 ba530 sqft5240 Dundas St #B418, Burlington, ON L7L 0J6For SaleMLS ID #40817494, Drew Woolcott, Broker, RE/MAX Escarpment Realty Inc.. ITSO
- C$529,9002 bd2 ba837 sqft2093 Fairview St #2004, Burlington, ON L7R 0E6For SaleMLS ID #40852004, Rob Golfi, Salesperson, RE/MAX Escarpment Golfi Realty Inc.. ITSO
- C$459,9001 bd1 ba735 sqft2065 Appleby Line #306, Burlington, ON L7L 7H2For SaleMLS ID #40851817, Sarah Stephenson Logue, Broker of Record, RE/MAX Escarpment Team Logue Realty Inc.. ITSO
- C$539,9002 bd2 ba885 sqft2081 Fairview St #707, Burlington, ON L7R 0E4For SaleMLS ID #40846889, Sarah Stephenson Logue, Broker of Record, RE/MAX Escarpment Team Logue Realty Inc.. ITSO
- C$439,0001 bd2 ba645 sqft1940 Ironstone Dr #1006, Burlington, ON L7L 0E4For SaleMLS ID #40844897, Jennifer Markowitz, Salesperson, Royal LePage State Realty Inc.. ITSO
- C$524,9001 bd2 ba830 sqftPinedale Estates, Burlington, ON L7L 5V8For SaleMLS ID #40850603, Matt Maguire, Salesperson, Royal LePage Burloak Real Estate Services. ITSO
- C$539,0001 bd2 ba585 sqft2333 Khalsa Gate #706, Oakville, ON L6M 0X7For SaleMLS ID #40822579, Wendy Featherstone, Salesperson, Real Broker Ontario Ltd.. ITSO
- C$569,0002 bd2 ba779 sqft2450 Old Bronte Rd #242, Oakville, ON L6M 4J2For SaleMLS ID #40828457, Bryan Jaskolka, Salesperson, CMI REAL ESTATE INC. ITSO
- C$439,8881 bd1 ba612 sqft2087 Fairview St #702, Burlington, ON L7R 0E5For SaleMLS ID #40850911, Kayla Smith, Salesperson, RE/MAX Escarpment Realty Inc.. ITSO
- C$429,0001 bd1 ba712 sqftJazz Condos, Burlington, ON L7T 0B8For SaleMLS ID #40850756, Michelle Da Silva, Salesperson, Keller Williams Edge Realty. ITSO
- C$549,9001 bd1 ba760 sqft610 Farmstead Dr #126, Milton, ON L9T 8X5For SaleMLS ID #40852083, Jessica Alexopoulos, Broker, Sotheby's International Realty Canada. ITSO
- C$514,9001 bd1 ba520 sqft500 Brock Ave #909, Burlington, ON L7S 1M8For SaleMLS ID #40840024, Alexandra Borondy, Salesperson, RE/MAX Escarpment Realty Inc.. ITSO
- C$464,7002 bd1 ba686 sqft450 Dundas St E #115, Hamilton, ON L8B 1Z2For SaleMLS ID #40826098, Aj Ghottra, Salesperson, eXp Realty. ITSO
- C$514,9002 bd1 ba775 sqftTrend Condos, Hamilton, ON L8B 2A5For SaleMLS ID #40848896, Yousaf Khalid, Salesperson, Keller Williams Complete Realty. ITSO
- C$499,9001 bd1 ba646 sqftDistrikttrailside, Oakville, ON L6M 4L9For SaleMLS ID #40840084, Scarlett Strati, Salesperson, RE/MAX Real Estate Centre Inc.. ITSO
