Experience elevated living in this stunning newer 2-bedroom, 2-bathroom condo in one of Oakville's most sought-after communities. Featuring a bright open-concept layout, modern finishes, and a private balcony, this suite offers the perfect blend of comfort and style. Residents enjoy premium amenities including a fitness centre, indoor pool, and relaxing rain room. Complete with 1 underground parking space and convenient access to Highways 403, 407, and Oakville Trafalgar Memorial Hospital, this is an exceptional opportunity to enjoy modern condo living in a prime location.
For sale
C$525,000
2450 Old Bronte Rd #242, Oakville, ON L6M 4J2
2beds
771sqft
Condo/Apt Unit, Residential, Condominium
Built in ----
-- sqft lot
$-- Zestimate®
C$681/sqft
C$600/mo HOA
What's special
Bright open-concept layoutModern finishesPrivate balcony
- 17 days
- 10
- 0
Zillow last checked:
Listing updated:
Listed by:
Bryan Jaskolka, Salesperson,
Cmi Real Estate Inc
Source: ITSO,MLS®#: 40874004Originating MLS®#: Cornerstone Association of REALTORS®
Facts & features
Interior
Bedrooms & bathrooms
- Bedrooms: 2
- Bathrooms: 2
- Full bathrooms: 2
- Main level bathrooms: 2
- Main level bedrooms: 2
Kitchen
- Level: Main
Heating
- Forced Air, Natural Gas
Cooling
- Central Air
Appliances
- Laundry: In-Suite
Features
- Elevator
- Has fireplace: No
Interior area
- Total structure area: 771
- Total interior livable area: 771 sqft
- Finished area above ground: 771
Property
Parking
- Total spaces: 1
- Parking features: No Driveway Parking
- Garage spaces: 1
Features
- Stories: 1
- Patio & porch: Enclosed
- Frontage type: North
Lot
- Features: Urban, Library, Major Highway, Park, Playground Nearby, Public Transit, Rec./Community Centre, Schools, Shopping Nearby, Visual Exposure
Details
- Parcel number: 260810059
- Zoning: A
Construction
Type & style
- Home type: Condo
- Architectural style: Apartment
- Property subtype: Condo/Apt Unit, Residential, Condominium
- Attached to another structure: Yes
Materials
- Masonite/Colourlock
- Foundation: Concrete Perimeter
- Roof: Flat
Condition
- 0-5 Years
- New construction: No
Utilities & green energy
- Sewer: Sewer (Municipal)
- Water: Municipal
Community & HOA
HOA
- Has HOA: Yes
- Amenities included: Concierge, Fitness Center, Pool, Parking
- Services included: Common Elements
- HOA fee: C$600 monthly
Location
- Region: Oakville
Financial & listing details
- Price per square foot: C$681/sqft
- Annual tax amount: C$3,096
- Date on market: 11/4/2026
- Inclusions: Negotiable, All Permanently Affixed Fixtures Are Included. Seller Provides No Representations Or Warranties. Property Sold In “as Is, Where Is” Condition. Sale Conducted Under Power Of Sale.
Price history
| Date | Event | Price |
|---|---|---|
| 11/4/2026 | Listed for sale | C$525,000C$681/sqft |
Source:  TRREB #W14149132 Report a problem | ||
| 4/23/2024 | Listing removed | -- |
Source: Zillow Rentals Report a problem | ||
| 4/10/2024 | Listed for rent | C$2,4940%C$3/sqft |
Source: Zillow Rentals Report a problem | ||
| 4/10/2024 | Listing removed | -- |
Source: Zillow Rentals Report a problem | ||
| 3/5/2024 | Listed for rent | C$2,495C$3/sqft |
Source: Zillow Rentals Report a problem | ||
Public tax history
Tax history is unavailable.
Climate risks
Neighborhood: Palermo Village Center
Nearby schools
GreatSchools rating
No schools nearby
We couldn't find any schools near this home.
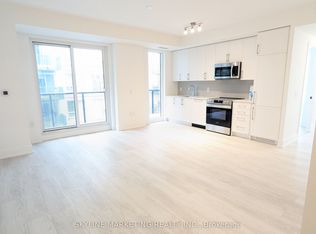
- C$629,9003 bd2 ba-- sqft2450 Old Bronte Rd #504, Oakville, ON L6M4J2For Sale
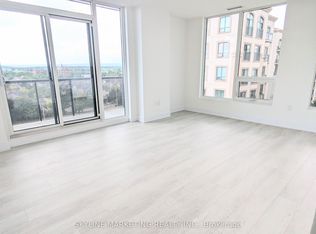
- C$599,9003 bd2 ba-- sqft2450 Old Bronte Rd #244, Oakville, ON L6M4J2For Sale
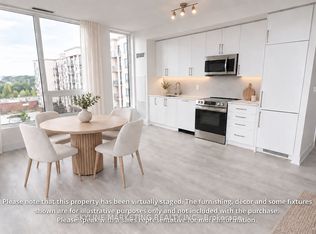
- C$619,9002 bd2 ba-- sqft2450 Old Bronte Rd #642, Oakville, ON L6M4J2New Construction
- C$649,0002 bd2 ba-- sqft2450 Old Bronte Rd #811, Oakville, ON L6M5P6For Sale
Similar homes
- C$549,9002 bd2 ba862 sqftMint, Oakville, ON L6M 0Y4For Sale
 MLS ID #40866945, Andrea Sferrazza, Salesperson, RE/MAX Real Estate Centre Inc.. ITSO
- C$569,9002 bd2 ba862 sqftMint, Oakville, ON L6M 0Y4For Sale
 MLS ID #40874871, Daphne Freill, Salesperson, Royal LePage Realty Plus Oakville Ltd.. ITSO
- C$459,9001 bd1 ba555 sqftNuvo, Oakville, ON L6M 5R6For Sale
 MLS ID #40879047, Lorraine Buck Forget, Salesperson, Royal LePage Burloak Real Estate Services. ITSO
- C$475,0001 bd2 ba841 sqft1940 Ironstone Dr #202, Burlington, ON L7L 0E4For Sale
 MLS ID #40879698, Samantha Dienstmann, Salesperson, CENTURY 21 MILLER DAVIES REAL ESTATE LTD.. ITSO
