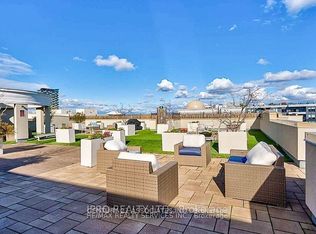
What Sets Suite 214 At ‘The Renaissance Oak Park’ Apart From The Rest Of Your Run-Of-The-Mill Oakville Condos? First, 9 Foot Ceilings Set The Stage For A Spacious Environment, Making This 652 Square Foot Unit Feel Considerably Bigger Than It Actually Is. Second, A Truly Rare 290 Square Foot Outdoor Terrace That Only A Handful Of Units In This Building (And In All Of Oakville) Have. An Incredible Space Perfect For Lounging, BBQing, And Catching Nightly Sunsets. Lastly, A Unit That Has Been Meticulously Maintained And Cared For Since 2020. Updated As Recently As 2025, Suite 214 Is Ready For You To Move Right In and Enjoy. New, White Soft-Touch Close Cabinetry With Black Fixtures Highlight Your Kitchen, Which Features Stainless Steel Appliances, Ample Storage Space And A Large Pantry. New Luxury Vinyl Floors Stretch Throughout A Large Layout That Has Room For A Living Room AND Dining Table. Your King Size Bed Will Fit Comfortably In Your Oversized Bedroom, With Tons Of Room For A Desk And All Your Clothes In Your Walk-In Closet. Add In A Parking Spot, A Storage Locker, And Well Managed Building In A Convenient Part Of Central Oakville, And You Get An Amazing Opportunity For First Time Buyers, Young Professionals, Or Even Seasoned Speculators Looking To Take Advantage Of A Weak Condo Market.
For sale
C$524,900
216 Oak Park Blvd #214, Oakville, ON L6H 0T8
1beds
596sqft
Condo/Apt Unit, Residential, Condominium
Built in ----
-- sqft lot
$-- Zestimate®
C$881/sqft
C$534/mo HOA
What's special
Stainless steel appliancesAmple storage spaceLarge pantryNew luxury vinyl floorsOversized bedroomWalk-in closet
- 1 day
- 1
- 0
Zillow last checked:
Listing updated:
Listed by:
Kate Peterson, Salesperson,
ROYAL LEPAGE REAL ESTATE Associates,
Jeff Peterson, Salesperson,
ROYAL LEPAGE REAL ESTATE Associates
Source: ITSO,MLS®#: 40861276Originating MLS®#: Cornerstone Association of REALTORS®
Facts & features
Interior
Bedrooms & bathrooms
- Bedrooms: 1
- Bathrooms: 1
- Full bathrooms: 1
- Main level bathrooms: 1
- Main level bedrooms: 1
Bedroom
- Level: Main
- Area: 14.67
- Dimensions: 2.8 X 5.24 X
Bathroom
- Features: 4-Piece, Broadloom
- Level: Main
- Dimensions: X X
Kitchen
- Features: Hardwood Floor
- Level: Main
- Area: 4.93
- Dimensions: 1.86 X 2.65 X
Other
- Features: Hardwood Floor, Walkout to Balcony/Deck
- Level: Main
- Area: 18.97
- Dimensions: 3.14 X 6.04 X
Heating
- Forced Air, Natural Gas
Cooling
- Central Air
Appliances
- Included: Dishwasher, Dryer, Microwave, Refrigerator, Stove, Washer
- Laundry: In-Suite
Features
- None
- Basement: None
- Has fireplace: No
Interior area
- Total structure area: 596
- Total interior livable area: 596 sqft
- Finished area above ground: 596
Video & virtual tour
Property
Parking
- Total spaces: 1
- Parking features: Asphalt, No Driveway Parking
- Garage spaces: 1
- Details: Assigned Space: 97
Features
- Stories: 1
- Patio & porch: Terrace
- Waterfront features: Lake/Pond
- Frontage type: South
Lot
- Features: Urban, Near Golf Course, Greenbelt, Hospital, Public Transit, Schools
Details
- Parcel number: 259740185
- Zoning: RH
Construction
Type & style
- Home type: Condo
- Architectural style: Apartment
- Property subtype: Condo/Apt Unit, Residential, Condominium
- Attached to another structure: Yes
Materials
- Stone, Stucco
- Foundation: Poured Concrete
- Roof: Other
Condition
- 0-5 Years
- New construction: No
Utilities & green energy
- Sewer: Sewer (Municipal)
- Water: Municipal
Community & HOA
Community
- Security: Security System
HOA
- Has HOA: Yes
- Amenities included: Fitness Center, Guest Suites, Party Room, Parking
- Services included: Insurance, Central Air Conditioning, Common Elements, Heat, Parking
- HOA fee: C$534 monthly
Location
- Region: Oakville
Financial & listing details
- Price per square foot: C$881/sqft
- Annual tax amount: C$2,148
- Date on market: 9/9/2026
- Inclusions: Dishwasher, Dryer, Microwave, Refrigerator, Stove, Washer, All Elfs, All Window Coverings
Price history
| Date | Event | Price |
|---|---|---|
| 9/9/2026 | Listed for sale | C$524,900C$881/sqft |
Source:  TRREB #W13759714 Report a problem TRREB #W13759714 Report a problem | ||
Public tax history
Tax history is unavailable.
Climate risks
Neighborhood: Uptown Core
Nearby schools
GreatSchools rating
No schools nearby
We couldn't find any schools near this home.
Schools provided by the listing agent
- Elementary: Post Corners Public School & St. Andrews Catholic Elementary School
Source: ITSO. This data may not be complete. We recommend contacting the local school district to confirm school assignments for this home.


Similar homes
- C$549,9002 bd2 ba878 sqft2365 Central Park Dr #203, Oakville, ON L6H 0C7For Sale
 MLS ID #40861281, Nemanja Beader, Salesperson, PSR. ITSO
 - C$579,0002 bd2 ba856 sqft2325 Central Park Dr #709, Oakville, ON L6H 0E2For Sale
 MLS ID #40856472, Tanya Rocca, Salesperson, Royal LePage Burloak Real Estate Services. ITSO
 - C$449,9001 bd1 ba559 sqftClockwork 2, Oakville, ON L6H 3S3For Sale
 MLS ID #40861854, Debra A. Murphy, Broker, Aldo DeSantis Realty Inc.. ITSO
 - C$509,8001 bd1 ba667 sqftNorth Oak By Minto, Oakville, ON L6H 7B9For Sale
 MLS ID #40858643, Stacey Robinson, Salesperson, Royal LePage Realty Plus Oakville Ltd.. ITSO
