Magazine-worthy style meets an exceptionally functional floor plan in this beautifully updated 1 bedroom + den condo at Haven, in Burlington’s desirable Orchard neighbourhood. Offering 709sqft of thoughtfully designed living space, this unit stands out with trendy finishes, warm character and a layout that makes every square foot count. The upgraded kitchen features stylish two-tone cabinetry, stainless steel appliances, butcher block countertops, subway tile backsplash and a generous breakfast bar with seating for three. Unlike many condos of this size, there is plenty of room for a proper dining table while still maintaining a comfortable and inviting living area. The spacious bedroom is full of personality with a striking floral feature wall, while the separate den is a true bonus - a genuinely usable room with storage that is ideal as a home office, media room or additional flex space. Step outside to the recently replaced private balcony or take advantage of Haven’s excellent amenities, including a gym, party room and beautiful rooftop terrace with BBQs and space to relax and entertain. One underground parking space and one storage locker are also included. Set in the heart of the Orchard, you’re close to elementary and secondary schools, parks, trails, shopping, groceries, restaurants and convenient highway access. Stylish, functional and exceptionally well cared for, this is an ideal opportunity for a first-time buyer, young professional or couple looking for a move-in-ready home in one of Burlington’s most desirable neighbourhoods.
For sale
C$450,000
5317 Upper Middle Rd #220, Burlington, ON L7L 0G8
1beds
709sqft
Condo/Apt Unit, Residential, Condominium
Built in 2013
-- sqft lot
$-- Zestimate®
C$635/sqft
C$663/mo HOA
What's special
Thoughtfully designed living spaceTrendy finishesWarm characterUpgraded kitchenStylish two-tone cabinetryStainless steel appliancesButcher block countertops
- 47 days
- 2
- 0
Zillow last checked:
Listing updated:
Listed by:
Gregory Jandricic, Salesperson,
Keller Williams Edge Realty
Source: ITSO,MLS®#: 40861529Originating MLS®#: Cornerstone Association of REALTORS®
Facts & features
Interior
Bedrooms & bathrooms
- Bedrooms: 1
- Bathrooms: 1
- Full bathrooms: 1
- Main level bathrooms: 1
- Main level bedrooms: 1
Bedroom
- Level: Main
Bathroom
- Features: 3-Piece
- Level: Main
Den
- Level: Main
Kitchen
- Level: Main
Laundry
- Level: Main
Other
- Features: Walkout to Balcony/Deck
- Level: Main
Heating
- Forced Air
Cooling
- Central Air
Appliances
- Included: Built-in Microwave, Dishwasher, Dryer, Freezer, Range Hood, Refrigerator, Stove, Washer
- Laundry: In-Suite, Inside
Features
- None
- Has fireplace: No
Interior area
- Total structure area: 709
- Total interior livable area: 709 sqft
- Finished area above ground: 709
Property
Parking
- Total spaces: 1
- Parking features: Guest
- Garage spaces: 1
Features
- Stories: 1
- Patio & porch: Enclosed
- Frontage type: North
Lot
- Features: Urban, Ample Parking, Dog Park, Highway Access, Library, Major Highway, Park, Place of Worship, Playground Nearby, Public Parking, Public Transit, Rec./Community Centre, School Bus Route, Schools
Details
- Parcel number: 259200088
- Zoning: RO4
Construction
Type & style
- Home type: Condo
- Architectural style: Apartment
- Property subtype: Condo/Apt Unit, Residential, Condominium
- Attached to another structure: Yes
Materials
- Brick, Stone, Stucco
- Roof: Flat
Condition
- 6-15 Years
- New construction: No
- Year built: 2013
Utilities & green energy
- Sewer: Sewer (Municipal)
- Water: Municipal-Metered
Community & HOA
Community
- Security: Carbon Monoxide Detector, Smoke Detector
HOA
- Has HOA: Yes
- Amenities included: Barbecue, Elevator(s), Fitness Center, Party Room, Roof Deck, Parking
- Services included: Insurance, Building Maintenance, Common Elements, Doors, Parking, Property Management Fees, Roof, Snow Removal, Water, Water Heater
- HOA fee: C$663 monthly
Location
- Region: Burlington
Financial & listing details
- Price per square foot: C$635/sqft
- Annual tax amount: C$2,923
- Date on market: 9/8/2026
- Inclusions: Built-in Microwave, Carbon Monoxide Detector, Dishwasher, Dryer, Freezer, Range Hood, Refrigerator, Smoke Detector, Stove, Washer, Electric Light Fixtures.
- Exclusions: Kitchen Chandelier, Living Room Chandelier, Storage Unit In Den, Closet Organizer In Bedroom Can Stay Or Go. Window Coverings In Living Room.
Price history
| Date | Event | Price |
|---|---|---|
| 9/8/2026 | Listed for sale | C$450,000C$635/sqft |
Source: ITSO #40861529 Report a problem | ||
Public tax history
Tax history is unavailable.
Climate risks
Neighborhood: Orchard
Nearby schools
GreatSchools rating
No schools nearby
We couldn't find any schools near this home.
Schools provided by the listing agent
- Elementary: St. Elizabeth Seton Catholic Elementary School + Orchard Park Public School + Alexander's Public School
- High: Corpus Christi Catholic Secondary School + Dr. Frank Hayden
Source: ITSO. This data may not be complete. We recommend contacting the local school district to confirm school assignments for this home.
- C$--1 bd1 ba712 sqft5317 Upper Middle Rd #127, Burlington, ON L7L0G8Off Market
- C$419,0001 bd1 ba700 sqft5317 Upper Middle Rd #118, Burlington, ON L7L0G8For Sale
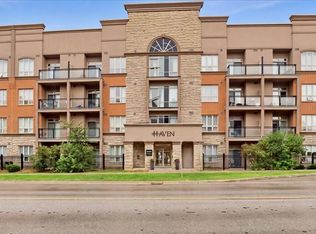
- C$---- bd-- ba-- sqft5327 Upper Middle Rd #214, Burlington, ON L7L0E9Off Market
- C$---- bd-- ba-- sqft5317 Upper Middle Rd #317, Burlington, ON L7L0G8Off Market
Similar homes
- C$419,0001 bd1 ba700 sqftHaven, Burlington, ON L7L 0G8For SaleMLS ID #40854808, Heather O'sullivan, Salesperson, Royal LePage Burloak Real Estate Services. ITSO
- C$429,0001 bd1 ba746 sqft1451 Walkers Line #313, Burlington, ON L7M 4P1For Sale
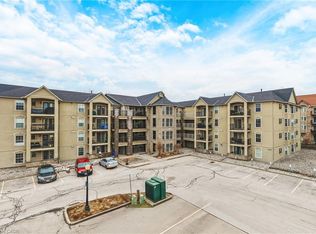 MLS ID #40866946, Kelsi Cumberland, Broker, RE/MAX Escarpment Realty Inc.. ITSO
 - C$489,9002 bd1 ba723 sqft1421 Walkers Line #209, Burlington, ON L7M 4P4For Sale
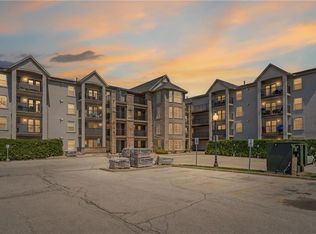 MLS ID #40867096, Milan Kozomora, Salesperson, Keller Williams Innovation Realty. ITSO
 - C$449,9001 bd2 ba1k sqft700 Dynes Rd #401, Burlington, ON L7N 3M2For Sale
 MLS ID #40851406, Sarah Stephenson Logue, Broker of Record, RE/MAX Escarpment Team Logue Realty Inc.. ITSO
