Enjoy quiet, convenient condo living in the heart of Burlington’s sought-after Orchard community. Located on the ground floor of a quiet four-storey building, this well-maintained one-bedroom plus den unit offers easy access to the lobby, underground parking and building amenities, no waiting for elevators with groceries! The functional layout features granite countertops, stainless steel appliances, laminate flooring, a spacious bedroom with walk-in closet and a private patio. Geothermal heating helps keep utility costs exceptionally low. Includes one underground parking space and a storage locker conveniently located on the same floor. Residents can also enjoy the rooftop terrace with putting green and escarpment views, along with the building’s party room. Close to transit, parks, shopping, the QEW and Highway 407. An easy, low-maintenance option for a retiree, downsizer, first-time buyer or busy professional.
For sale
C$429,900
5317 Upper Middle Rd #118, Burlington, ON L7L 0G8
1beds
700sqft
Condo/Apt Unit, Residential, Condominium
Built in 2013
-- sqft lot
$-- Zestimate®
C$614/sqft
C$625/mo HOA
What's special
Underground parkingGranite countertopsStainless steel appliancesLaminate flooringPrivate patioGeothermal heatingOne underground parking space
- 46 days
- 7
- 1
Zillow last checked:
Listing updated:
Listed by:
Heather O'sullivan, Salesperson,
Royal LePage Burloak Real Estate Services,
Mike Wells, Salesperson,
Royal LePage Burloak Real Estate Services
Source: ITSO,MLS®#: 40854808Originating MLS®#: Cornerstone Association of REALTORS®
Facts & features
Interior
Bedrooms & bathrooms
- Bedrooms: 1
- Bathrooms: 1
- Full bathrooms: 1
- Main level bathrooms: 1
- Main level bedrooms: 1
Other
- Level: Main
Bathroom
- Features: 4-Piece
- Level: Main
Den
- Level: Main
Kitchen
- Level: Main
Other
- Level: Main
Heating
- Forced Air, Geothermal
Cooling
- Central Air
Appliances
- Included: Built-in Microwave, Dishwasher, Dryer, Refrigerator, Stove, Washer
- Laundry: In-Suite
Features
- Elevator
- Has fireplace: No
Interior area
- Total structure area: 700
- Total interior livable area: 700 sqft
- Finished area above ground: 700
Property
Parking
- Total spaces: 1
- Parking features: Concrete, Covered
- Garage spaces: 1
- Details: Assigned Space: 118
Features
- Stories: 1
- Patio & porch: Open
- Exterior features: Landscaped
- Has view: Yes
- View description: Clear
- Frontage type: North
Lot
- Features: Urban, Business Centre, Near Golf Course, Public Transit, Shopping Nearby
- Topography: Flat
Details
- Parcel number: 259200018
- Zoning: RO4
- Other equipment: Intercom
Construction
Type & style
- Home type: Condo
- Property subtype: Condo/Apt Unit, Residential, Condominium
- Attached to another structure: Yes
Materials
- Brick, Stucco
- Foundation: Poured Concrete
- Roof: Flat
Condition
- 6-15 Years
- New construction: No
- Year built: 2013
Utilities & green energy
- Sewer: Sewer (Municipal)
- Water: Municipal
Community & HOA
HOA
- Has HOA: Yes
- Amenities included: Barbecue, Elevator(s), Fitness Center, Party Room, Roof Deck, Parking
- Services included: Insurance, Building Maintenance, Common Elements, Water
- HOA fee: C$625 monthly
Location
- Region: Burlington
Financial & listing details
- Price per square foot: C$614/sqft
- Annual tax amount: C$2,865
- Date on market: 8/10/2026
- Inclusions: Built-in Microwave, Dishwasher, Dryer, Refrigerator, Stove, Washer
Price history
| Date | Event | Price |
|---|---|---|
| 8/10/2026 | Listed for sale | C$429,900C$614/sqft |
Source:  TRREB #W13660050 Report a problem TRREB #W13660050 Report a problem | ||
Public tax history
Tax history is unavailable.
Climate risks
Neighborhood: Orchard
Nearby schools
GreatSchools rating
No schools nearby
We couldn't find any schools near this home.
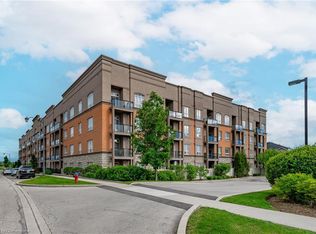
- C$500,0001 bd1 ba720 sqft5317 Upper Middle Rd #132, Burlington, ON L7L0G8Sold
- C$--1 bd1 ba712 sqft5317 Upper Middle Rd #127, Burlington, ON L7L0G8Off Market
- C$--1 bd1 ba709 sqft5317 Upper Middle Rd #331, Burlington, ON L7L0G8Off Market
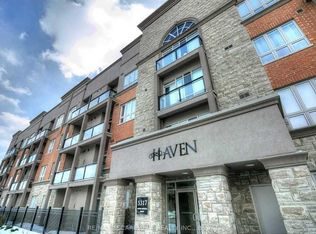
- C$450,0001 bd1 ba709 sqft5317 Upper Middle Rd #220, Burlington, ON L7L0G8For Sale

Similar homes
- C$419,0001 bd1 ba532 sqftVibe, Burlington, ON L7L 0H7For Sale
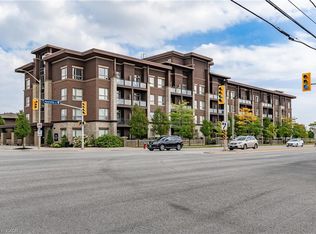 MLS ID #40851912, Matthew Daniel Tamburello, Broker, RIGHT AT HOME REALTY BROKERAGE. ITSO
 - C$444,0001 bd1 ba735 sqft2065 Appleby Line #306, Burlington, ON L7L 7H2For Sale
 MLS ID #40851817, Sarah Stephenson Logue, Broker of Record, RE/MAX Escarpment Team Logue Realty Inc.. ITSO
 - C$435,0002 bd2 ba637 sqft5220 Dundas St #508, Burlington, ON L7L 0J4For Sale
 MLS ID #40842812, Diana Gallacher, Salesperson, Royal LePage State Realty Inc.. ITSO
 - C$409,9002 bd2 ba880 sqft3499 Upper Middle Rd #203, Burlington, ON L7M 4M7For Sale
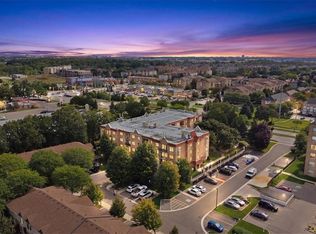 MLS ID #40860967, Duncan Harvey, Salesperson, RE/MAX Aboutowne Realty Corp.. ITSO
