Welcome to this unique 2-storey loft condominium in the heart of Burlington. This bright and spacious unit features an impressive open-concept design with a versatile loft overlooking the main living area, making it ideal for a home office, creative workspace, or additional living space. Enjoy exceptional outdoor living with two private terraces, including a spectacular 200 sq. ft. rooftop terrace perfect for entertaining, relaxing, plus a 100 sq. ft. main-floor terrace for everyday outdoor enjoyment. Ideally located in a highly walkable neighbourhood, this home is directly across from supermarket, Coffee numerous restaurants, medical centres, and amenities. Commuters will appreciate the convenient access to Burlington GO Station as well as Highways 403 and 407. Building Amenities. 24-hour concierge service and security, Fully equipped fitness centre, Dedicated yoga studio, Change rooms with showers, car wash station, Party room featuring: Pool table, Ping pong table, Foosball table, TV and media room, Outdoor amenity terrace with BBQs, Lounge seating and relaxation areas, beautifully landscaped gardens, Secure, professionally managed building, Property Highlights, Unique 2-storey loft layout, Versatile loft ideal for a home office, studio, or flex space. Open-to-below design overlooking the main living area, Private 200 sq. ft. rooftop terrace, Additional 100 sq. ft. main-floor terrace, Steps to shopping, dining, medical centres, and daily conveniences, Close to Burlington GO Station, Easy access to Highways 403 and 407, vibrant urban location with outstanding walkability. A rare opportunity to own a stylish loft offering exceptional indoor and outdoor living space, premium building amenities, 24-hour concierge and security, and an unbeatable location in one of Burlington's most desirable communities. Perfect for professionals, commuters, downsizers, and anyone seeking a modern, maintenance-free lifestyle with everything at their doorstep.
For sale
C$589,000
1940 Ironstone Dr #304, Burlington, ON L7L 0E4
1beds
802sqft
Condo/Apt Unit, Residential, Condominium
Built in 2014
-- sqft lot
$-- Zestimate®
C$734/sqft
C$720/mo HOA
What's special
Bright and spacious unitImpressive open-concept designExceptional outdoor livingTwo private terracesBeautifully landscaped gardens
- 27 days |
- 23 |
- 0 |
Zillow last checked:
Listing updated:
Listed by:
Carlo L Silvestri, Broker,
RE/MAX Real Estate Centre Inc.
Source: ITSO,MLS®#: 40849345Originating MLS®#: Cornerstone Association of REALTORS®
Facts & features
Interior
Bedrooms & bathrooms
- Bedrooms: 1
- Bathrooms: 2
- Full bathrooms: 1
- 1/2 bathrooms: 1
- Main level bathrooms: 1
Other
- Level: Second
- Area: 256.84
- Dimensions: 17ft. 10in. x 15ft. 2in. x 9ft. 0in.
Bathroom
- Features: 4-Piece, Ensuite
- Level: Second
- Area: 35.75
- Dimensions: 7ft. 8in. x 5ft. 5in.
Bathroom
- Features: 2-Piece
- Level: Main
- Area: 20.31
- Dimensions: 5ft. 4in. x 4ft. 3in.
Den
- Level: Second
- Area: 70
- Dimensions: 7ft. 0in. x 10ft. 0in. x 9ft. 0in.
Dining room
- Features: Sliding Doors
- Level: Main
- Area: 109.17
- Dimensions: 12ft. 1in. x 9ft. 9in. x 9ft. 0in.
Eat in kitchen
- Level: Main
- Area: 64.56
- Dimensions: 8ft. 6in. x 8ft. 1in.
Foyer
- Level: Main
- Area: 0
- Dimensions: 6ft. 3in. x 0ft. 0in. x 9ft. 0in.
Laundry
- Level: Second
- Area: 9
- Dimensions: 3ft. 0in. x 3ft. 0in. x 9ft. 0in.
Living room
- Features: Vaulted Ceiling(s)
- Level: Main
- Area: 96.28
- Dimensions: 12ft. 2in. x 8ft. 1in. x 20ft. 0in.
Storage
- Level: Main
- Area: 0
- Dimensions: 3ft. 3in. x 0ft. 0in. x 0ft. 0in.
Heating
- Forced Air, Ground Source
Cooling
- Central Air
Appliances
- Included: Dishwasher, Microwave, Refrigerator, Stove
- Laundry: In Area
Features
- Auto Garage Door Remote(s), Other
- Windows: Window Coverings
- Has fireplace: No
Interior area
- Total structure area: 802
- Total interior livable area: 802 sqft
- Finished area above ground: 802
Video & virtual tour
Property
Parking
- Total spaces: 1
- Parking features: Asphalt, Private Drive Single Wide
- Garage spaces: 1
- Details: Assigned Space: 87
Features
- Stories: 2
- Patio & porch: Open
- Frontage type: East
- Frontage length: 0.00
Lot
- Features: Urban, Library, Park, Place of Worship, Public Transit, Rec./Community Centre, Schools
Details
- Parcel number: 259270064
- Zoning: UCR1-388
Construction
Type & style
- Home type: Condo
- Property subtype: Condo/Apt Unit, Residential, Condominium
- Attached to another structure: Yes
Materials
- Brick
- Foundation: Poured Concrete
- Roof: Asphalt
Condition
- 6-15 Years
- New construction: No
- Year built: 2014
Utilities & green energy
- Sewer: Sewer (Municipal)
- Water: Municipal
Community & HOA
HOA
- Has HOA: Yes
- Amenities included: Fitness Center, Game Room, Party Room, Roof Deck, Parking
- Services included: Insurance, Common Elements, Heat, Parking, Water, Building Insurance, Heat, Common Elements, Water
- HOA fee: C$720 monthly
Location
- Region: Burlington
Financial & listing details
- Price per square foot: C$734/sqft
- Annual tax amount: C$3,218
- Date on market: 7/19/2026
- Inclusions: Dishwasher, Microwave, Refrigerator, Stove, Window Coverings, All Elfs, 1 Garage Remote, 1 Unit Key, Wardrobe In Primary Bedroom, 2 In-Unit Bulldog Heat Pump System (1 On 1st Level, 1 On Second Level)
Price history
| Date | Event | Price |
|---|---|---|
| 7/19/2026 | Price change | C$589,000-18.2%C$734/sqft |
Source: ITSO #40849345 Report a problem | ||
| 10/24/2024 | Price change | C$719,900-5.3%C$898/sqft |
Source:  Cornerstone Association of REALTORS® - Hamilton-Burlington #H4206065 Report a problem Cornerstone Association of REALTORS® - Hamilton-Burlington #H4206065 Report a problem | ||
| 9/8/2024 | Listed for sale | C$760,000C$948/sqft |
Source: Cornerstone Association of REALTORS® - Hamilton-Burlington #H4206065 Report a problem | ||
Public tax history
Tax history is unavailable.
Climate risks
Neighborhood: Corporate Drive
Nearby schools
GreatSchools rating
No schools nearby
We couldn't find any schools near this home.
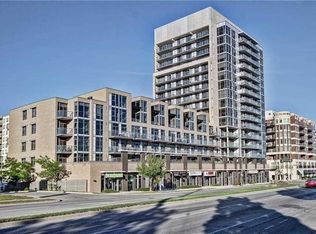
- C$--1 bd2 ba645 sqft1940 Ironstone Dr #311, Burlington, ON L7L0E4Off Market
- C$---- bd-- ba-- sqft1940 Ironstone Dr #1104, Burlington, ON L7L0E4Off Market
- C$---- bd-- ba-- sqft1940 Ironstone Dr #707, Burlington, ON L7L0E4Off Market
- C$--1 bd1 ba580 sqft1940 Ironstone Dr #419, Burlington, ON L7L0E4Off Market

- C$624,9002 bd2 ba918 sqft1940 Ironstone Dr #809, Burlington, ON L7L0E4For Sale
- C$439,9002 bd2 ba661 sqft1940 Ironstone Dr #808, Burlington, ON L7L0E4For Sale
- C$---- bd-- ba-- sqft1940 Ironstone Dr #211, Burlington, ON L7L0E4Off Market
- C$459,0001 bd1 ba866 sqft1940 Ironstone Dr #204, Burlington, ON L7L0E4For Sale
Similar homes
- C$439,0001 bd2 ba645 sqft1940 Ironstone Dr #1006, Burlington, ON L7L 0E4For Sale
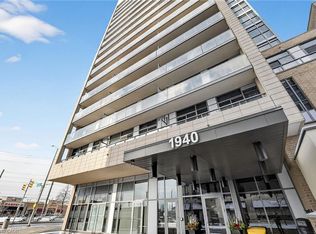 MLS ID #40844897, Jennifer Markowitz, Salesperson, Royal LePage State Realty Inc.. ITSO
 - C$684,9002 bd2 ba1.1k sqftLinks 2 Condo + Lofts, Burlington, ON L7L 0J7For Sale
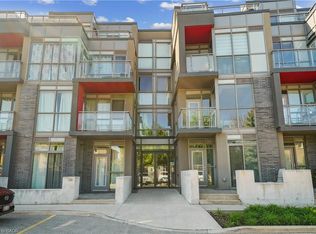 MLS ID #40855265, Margaret Emerson, Broker, RE/MAX Aboutowne Realty Corp.. ITSO
 - C$512,9001 bd1 ba893 sqft2035 Appleby Line #307, Burlington, ON L7L 7G8For Sale
 MLS ID #40851987, Brad Rayner, Salesperson, Keller Williams Edge Realty. ITSO
 - C$439,0001 bd1 ba532 sqftVibe, Burlington, ON L7L 0H7For Sale
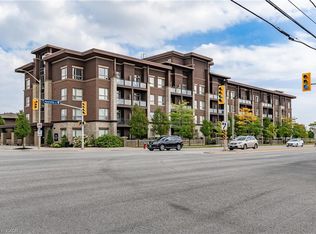 MLS ID #40851912, Matthew Daniel Tamburello, Broker, RIGHT AT HOME REALTY BROKERAGE. ITSO
 - C$449,0002 bd2 ba766 sqft4040 Upper Middle Rd #315, Burlington, ON L7M 0H2For SaleMLS ID #40854756, Cathy Rocca, Salesperson, Royal LePage Burloak Real Estate Services. ITSO
- C$460,0002 bd2 ba664 sqft5220 Dundas St #D422, Burlington, ON L7L 0J4For SaleMLS ID #40852900, Douglas Pemberton, Salesperson, Sutton Group Summit Realty Inc.. ITSO
- C$559,0002 bd2 ba1k sqft1276 Maple Crossing Blvd #1711, Burlington, ON L7S 2J9For SaleMLS ID #40852820, Nick Gewarges, Broker, Right at Home Realty. ITSO
- C$679,9002 bd2 ba774 sqft500 Brock Ave #702, Burlington, ON L7S 0A5For SaleMLS ID #40854971, Rick Pascall, Salesperson, RE/MAX Real Estate Centre Inc.. ITSO
- C$569,0002 bd2 ba779 sqft2450 Old Bronte Rd #242, Oakville, ON L6M 4J2For SaleMLS ID #40828457, Bryan Jaskolka, Salesperson, CMI REAL ESTATE INC. ITSO
- C$574,9002 bd2 ba878 sqftOak Park- The Courtyard, Oakville, ON L6H 0E3For SaleMLS ID #40852827, Daniella Aitken, Salesperson, RE/MAX Escarpment Realty Inc.. ITSO
- C$539,9001 bd2 ba985 sqftMarantha Gardens, Burlington, ON L7N 1M8For SaleMLS ID #40846673, Rachel Harsevoort, Salesperson, Royal LePage State Realty Inc.. ITSO
- C$449,9002 bd2 ba637 sqft5220 Dundas St #508, Burlington, ON L7L 0J4For SaleMLS ID #40842812, Diana Gallacher, Salesperson, Royal LePage State Realty Inc.. ITSO
- C$599,9001 bd2 ba1k sqft34 Plains Rd E #208, Burlington, ON L7T 0B9For SaleMLS ID #40844128, Cheryl Bender, Salesperson, Keller Williams Edge Realty. ITSO
- C$450,0001 bd1 ba709 sqft5317 Upper Middle Rd #312, Burlington, ON L7L 0G8For SaleMLS ID #40830299, Barbara Ann Reidy, Salesperson, Right at Home Realty. ITSO
- C$629,9002 bd2 ba978 sqftSpencers Landing, Burlington, ON L7S 2L7For SaleMLS ID #40835631, Allan Mccurdy, Broker of Record, Apple Park Realty Inc.. ITSO
- C$514,9002 bd2 ba900 sqftSeasons Condominiums, Burlington, ON L7T 0B9For SaleMLS ID #40850158, Danielle Connelly, Salesperson, RE/MAX Escarpment Realty Inc.. ITSO
- C$549,9001 bd2 ba950 sqftThe Gardens By Marantha, Burlington, ON L7N 1M8For SaleMLS ID #40808548, Marg Morren, Salesperson, RE/MAX Escarpment Realty Inc.. ITSO
- C$544,9501 bd1 ba519 sqftBridgewater Private Residences, Burlington, ON L7R 0G2For SaleMLS ID #40849489, Cheryl Bender, Salesperson, Keller Williams Edge Realty. ITSO
- C$630,0002 bd2 ba890 sqft320 Plains Rd E #212, Burlington, ON L7T 0C1For SaleMLS ID #40846833, Adrian Di Pietro, Salesperson, New Era Real Estate. ITSO
- C$---- bd-- ba-- sqft430 Pearl St #408, Burlington, ON L7R 4J8Off Market
